Deutsch
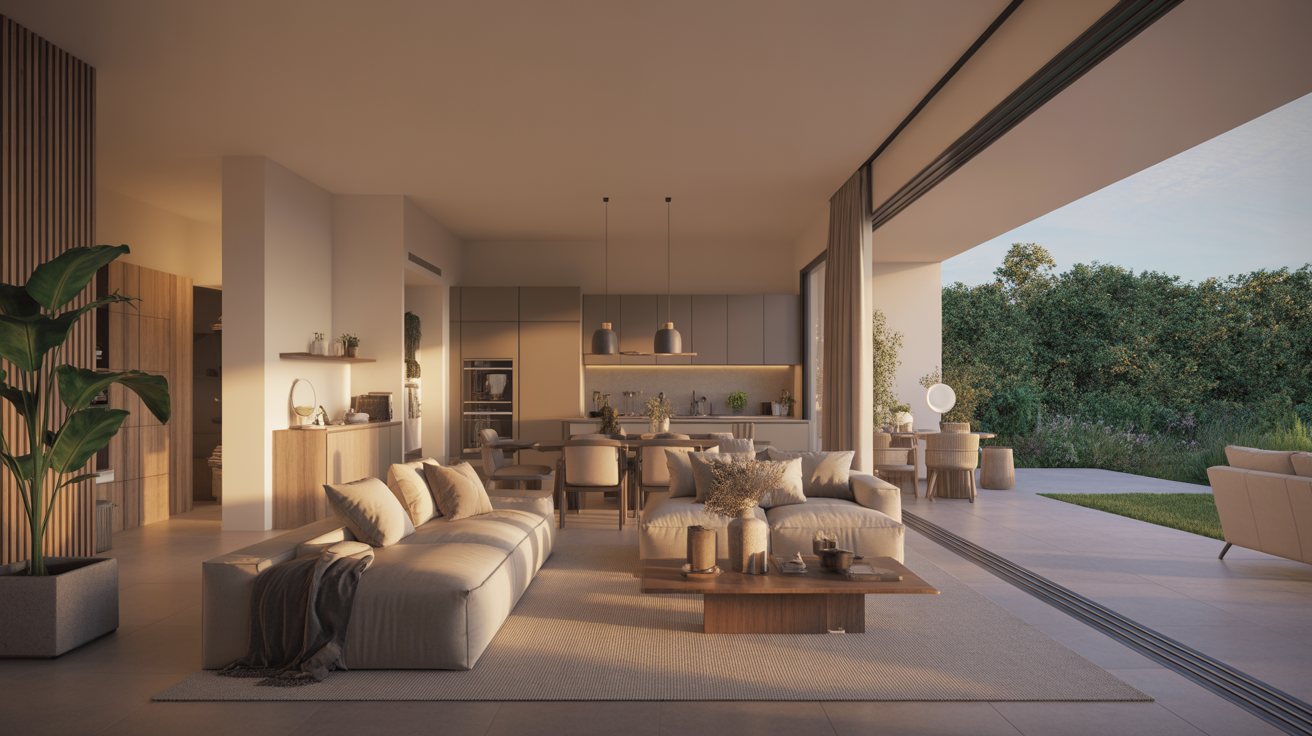
Shelter Room for Your Home
Safety for Families and Private Individuals
A shelter room provides a protected retreat within your own home. BSSD plans individual shelter solutions for single-family homes, villas, apartments and existing buildings – from the initial consultation and assessment through technical planning to professional implementation.
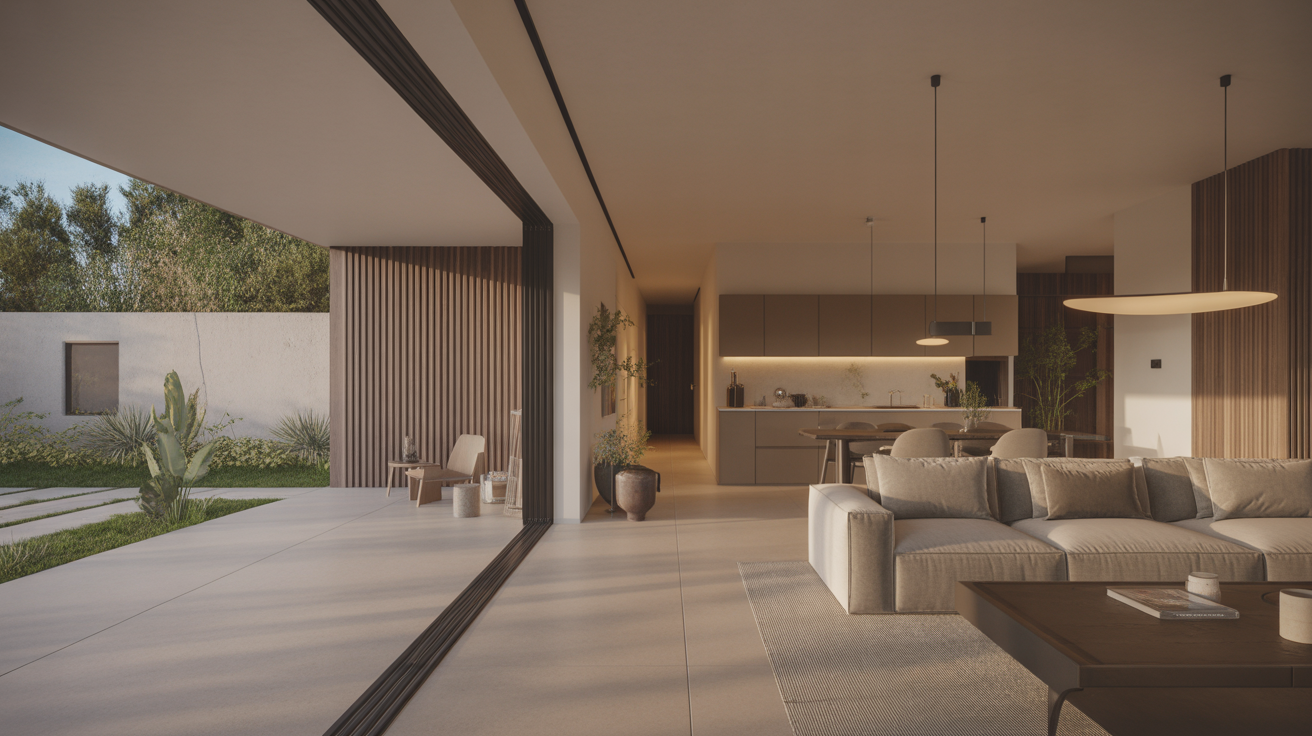
Planning a Shelter Room: New Construction or Existing Building
A shelter room does not necessarily have to be created as part of a new build. Existing buildings can also be assessed for an individual shelter solution, provided certain structural and technical requirements are met. Relevant factors include the type of building, available space, structural integrity, access and the desired level of protection.
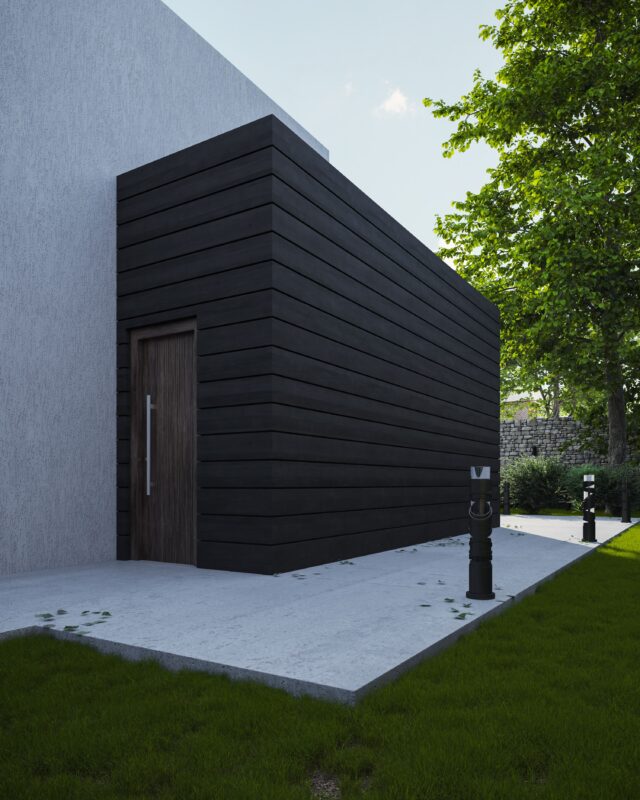
Single-Family Home
Shelter Room for a Single-Family Home
A shelter room does not necessarily have to be created as part of a new build. Existing buildings can also be assessed for an individual shelter solution, provided certain structural and technical requirements are met. Relevant factors include the type of building, available space, structural integrity, access and the desired level of protection.
Villa
Security Room for a Villa
High-end residential properties can also be equipped with individually planned security solutions. Depending on the building, structural conditions and intended use, the shelter room can be discreetly integrated into the villa without unnecessarily compromising its residential character.
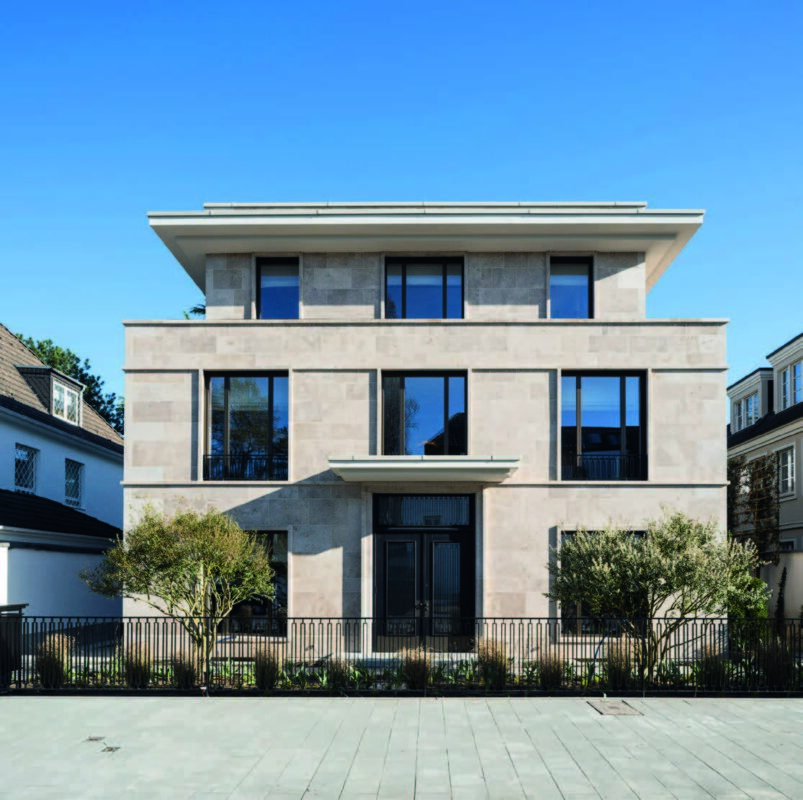
Apartment
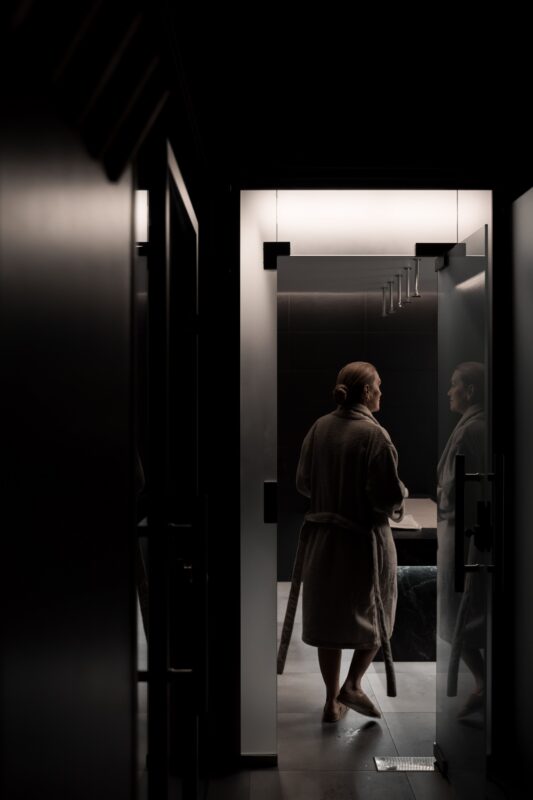
Shelter Room for an Apartment
Individual security and shelter solutions can also be assessed for apartments. Relevant factors include the building structure, structural integrity, available space, floor level and possible construction measures. Depending on the situation, compact shelter or panic room solutions may be appropriate.
Existing Basement
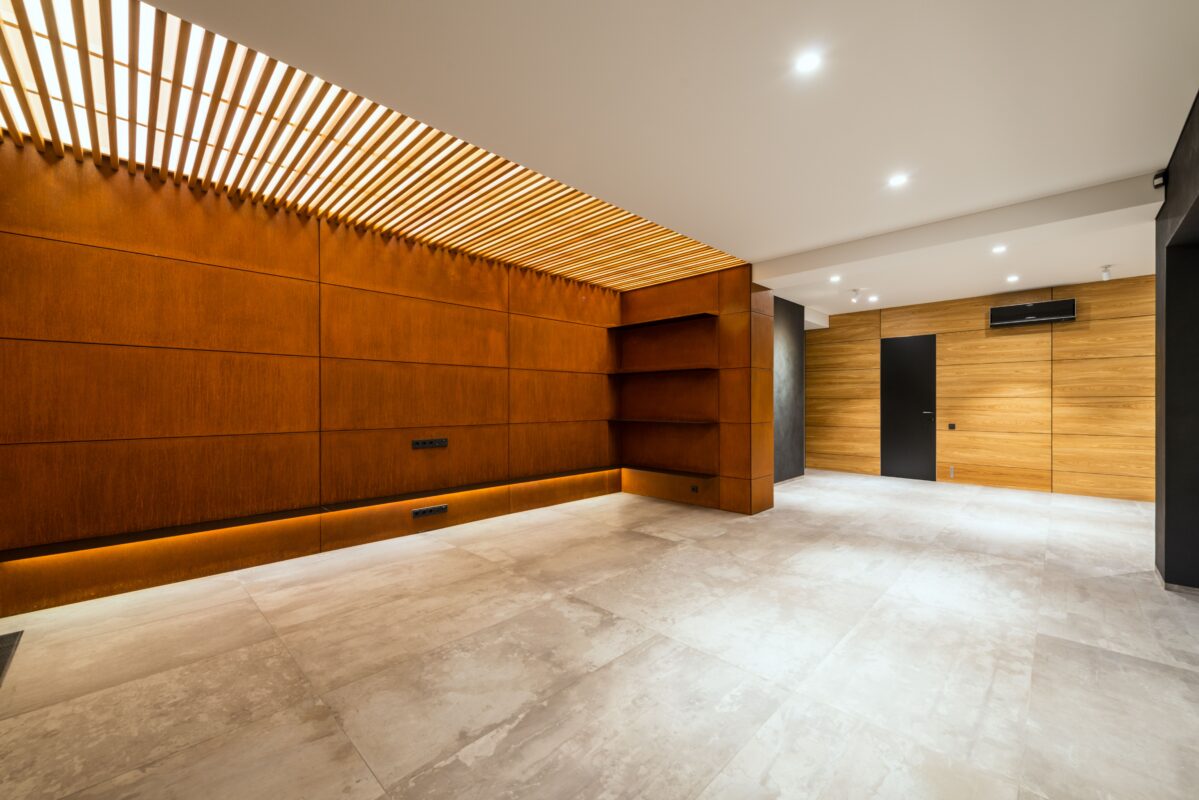
Shelter Room in an Existing Basement
An existing basement can provide a suitable starting point for a family shelter room or private security room. BSSD assesses the existing structural and technical conditions and develops an individual solution based on the findings.
New Build
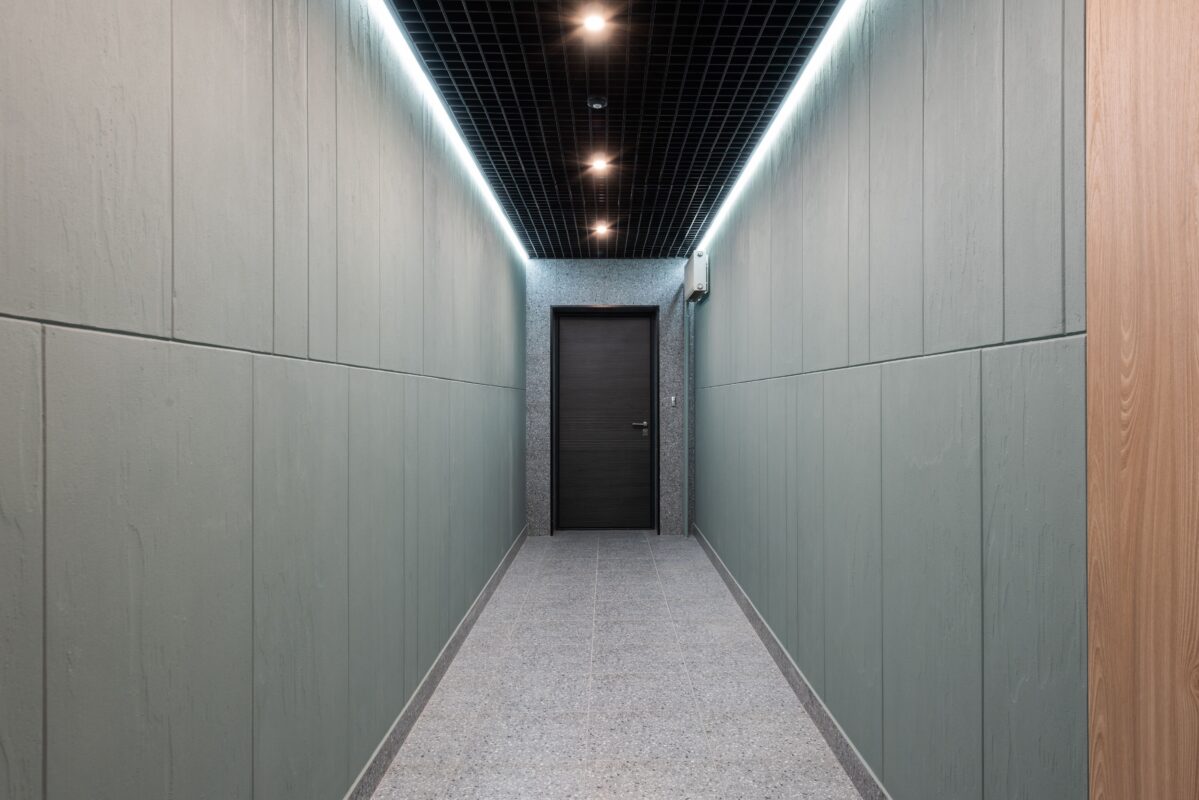
Planning a Shelter Room in a New Build
With a new build, a shelter room can be integrated into the building plans at an early stage. This allows structural requirements, access, ventilation, utilities and technical equipment to be considered from the outset.
From the Initial Consultation to the Completed Shelter Room

01 Initial Consultation
We discuss your requirements, intended use and the existing structural conditions. We clarify initial questions and outline possible solutions.
02 Assessment & Planning
Based on the information you provide, we assess the technical and structural requirements and develop an individual shelter room concept.


03 Implementation
The planned solution is professionally implemented and technically equipped. Depending on the project, we coordinate the required work and trades.
04 Handover & Instruction
Once completed, you receive an introduction to the equipment and operation of your shelter room.

Which security solution is right for your home?
Shelter Room for Families
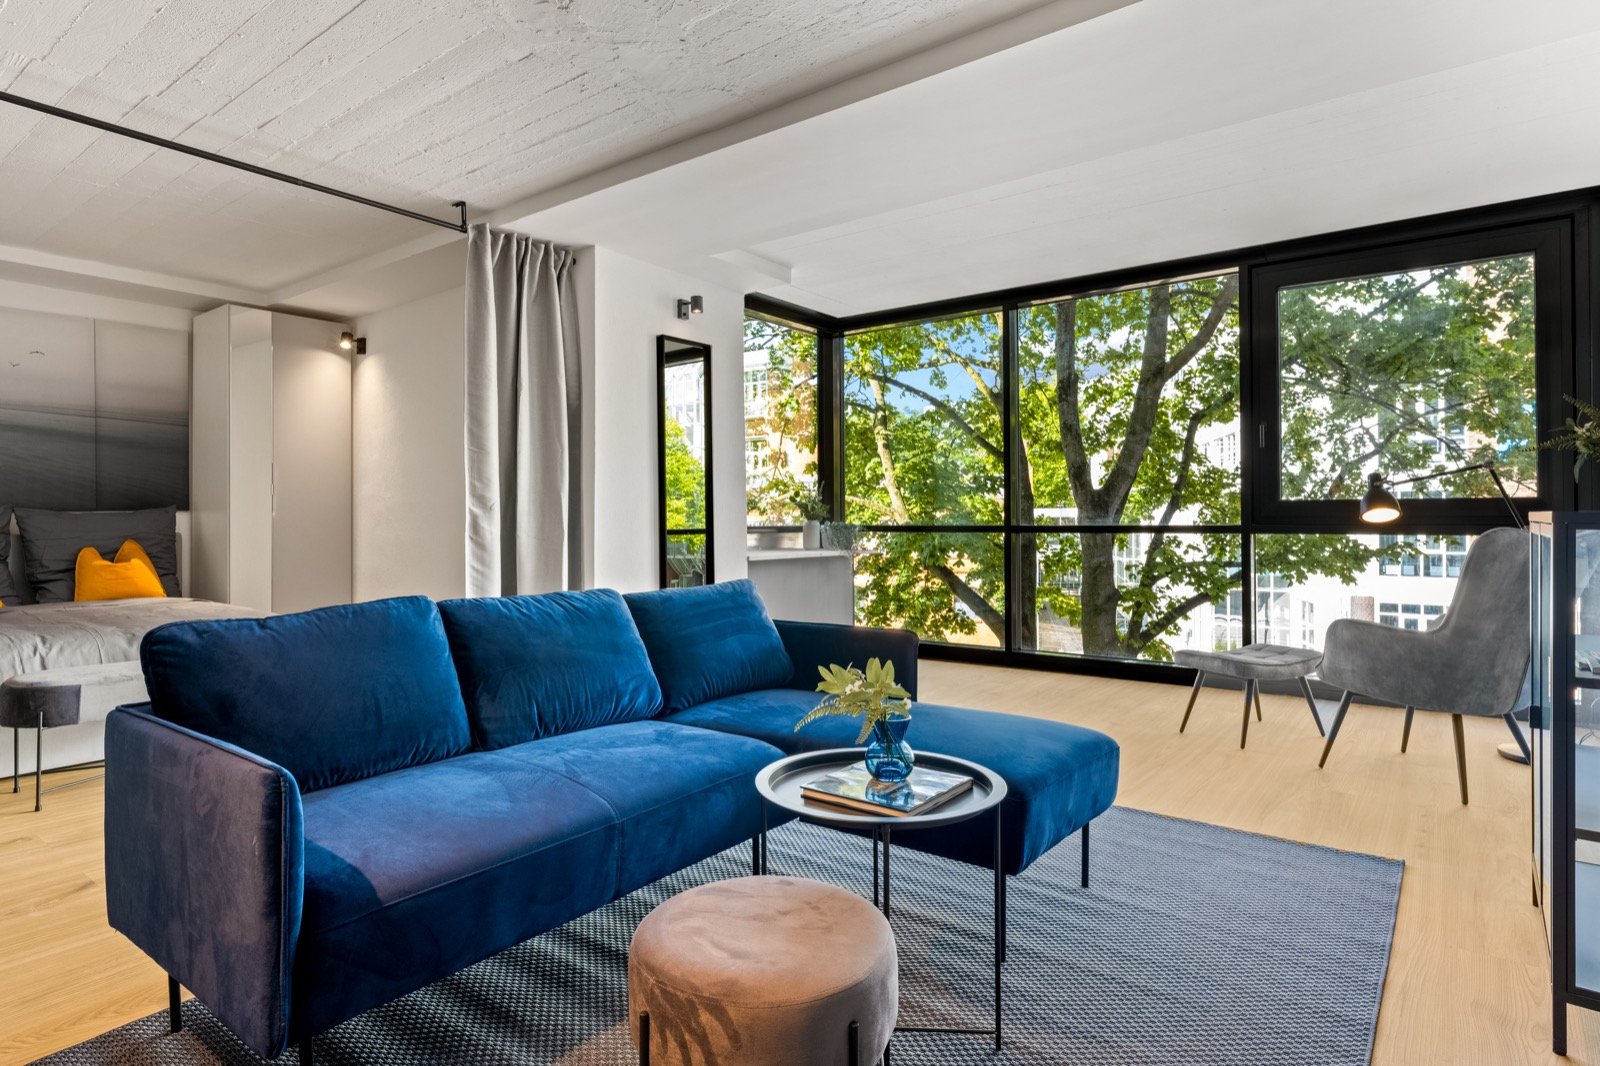
Individually planned shelter rooms for families and private households – tailored to the building, number of occupants and intended use.
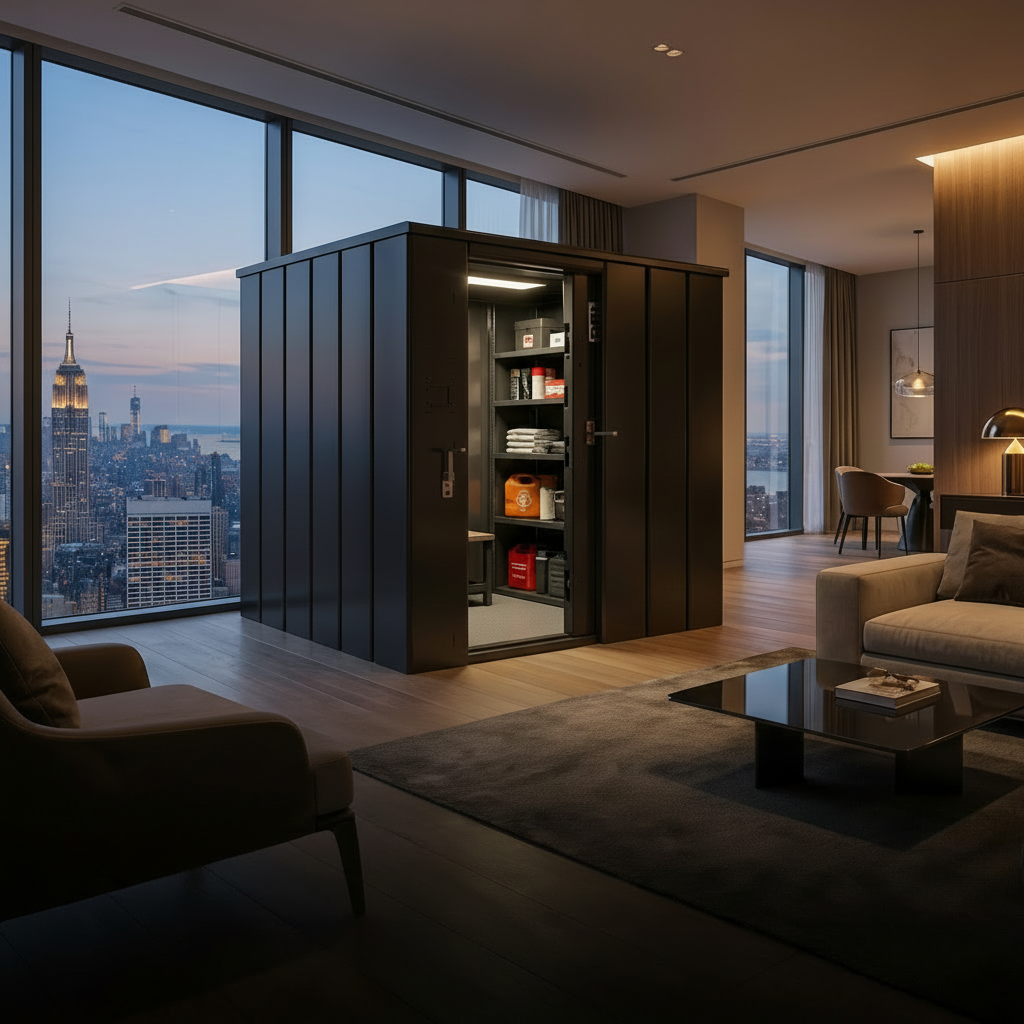
Panic Room
A compact security solution for situations in which a protected retreat within the building is required.
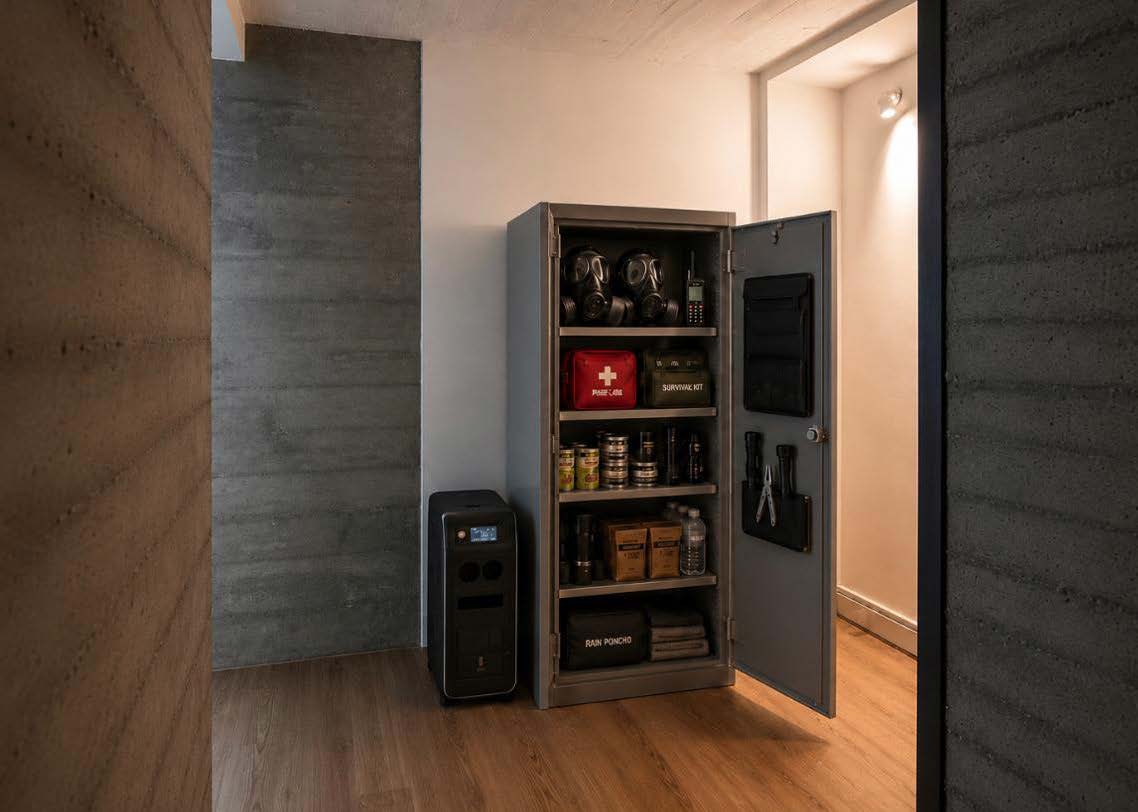
Residential Bunker
More comprehensive shelter room solutions for property owners seeking long-term, technically equipped security concepts.
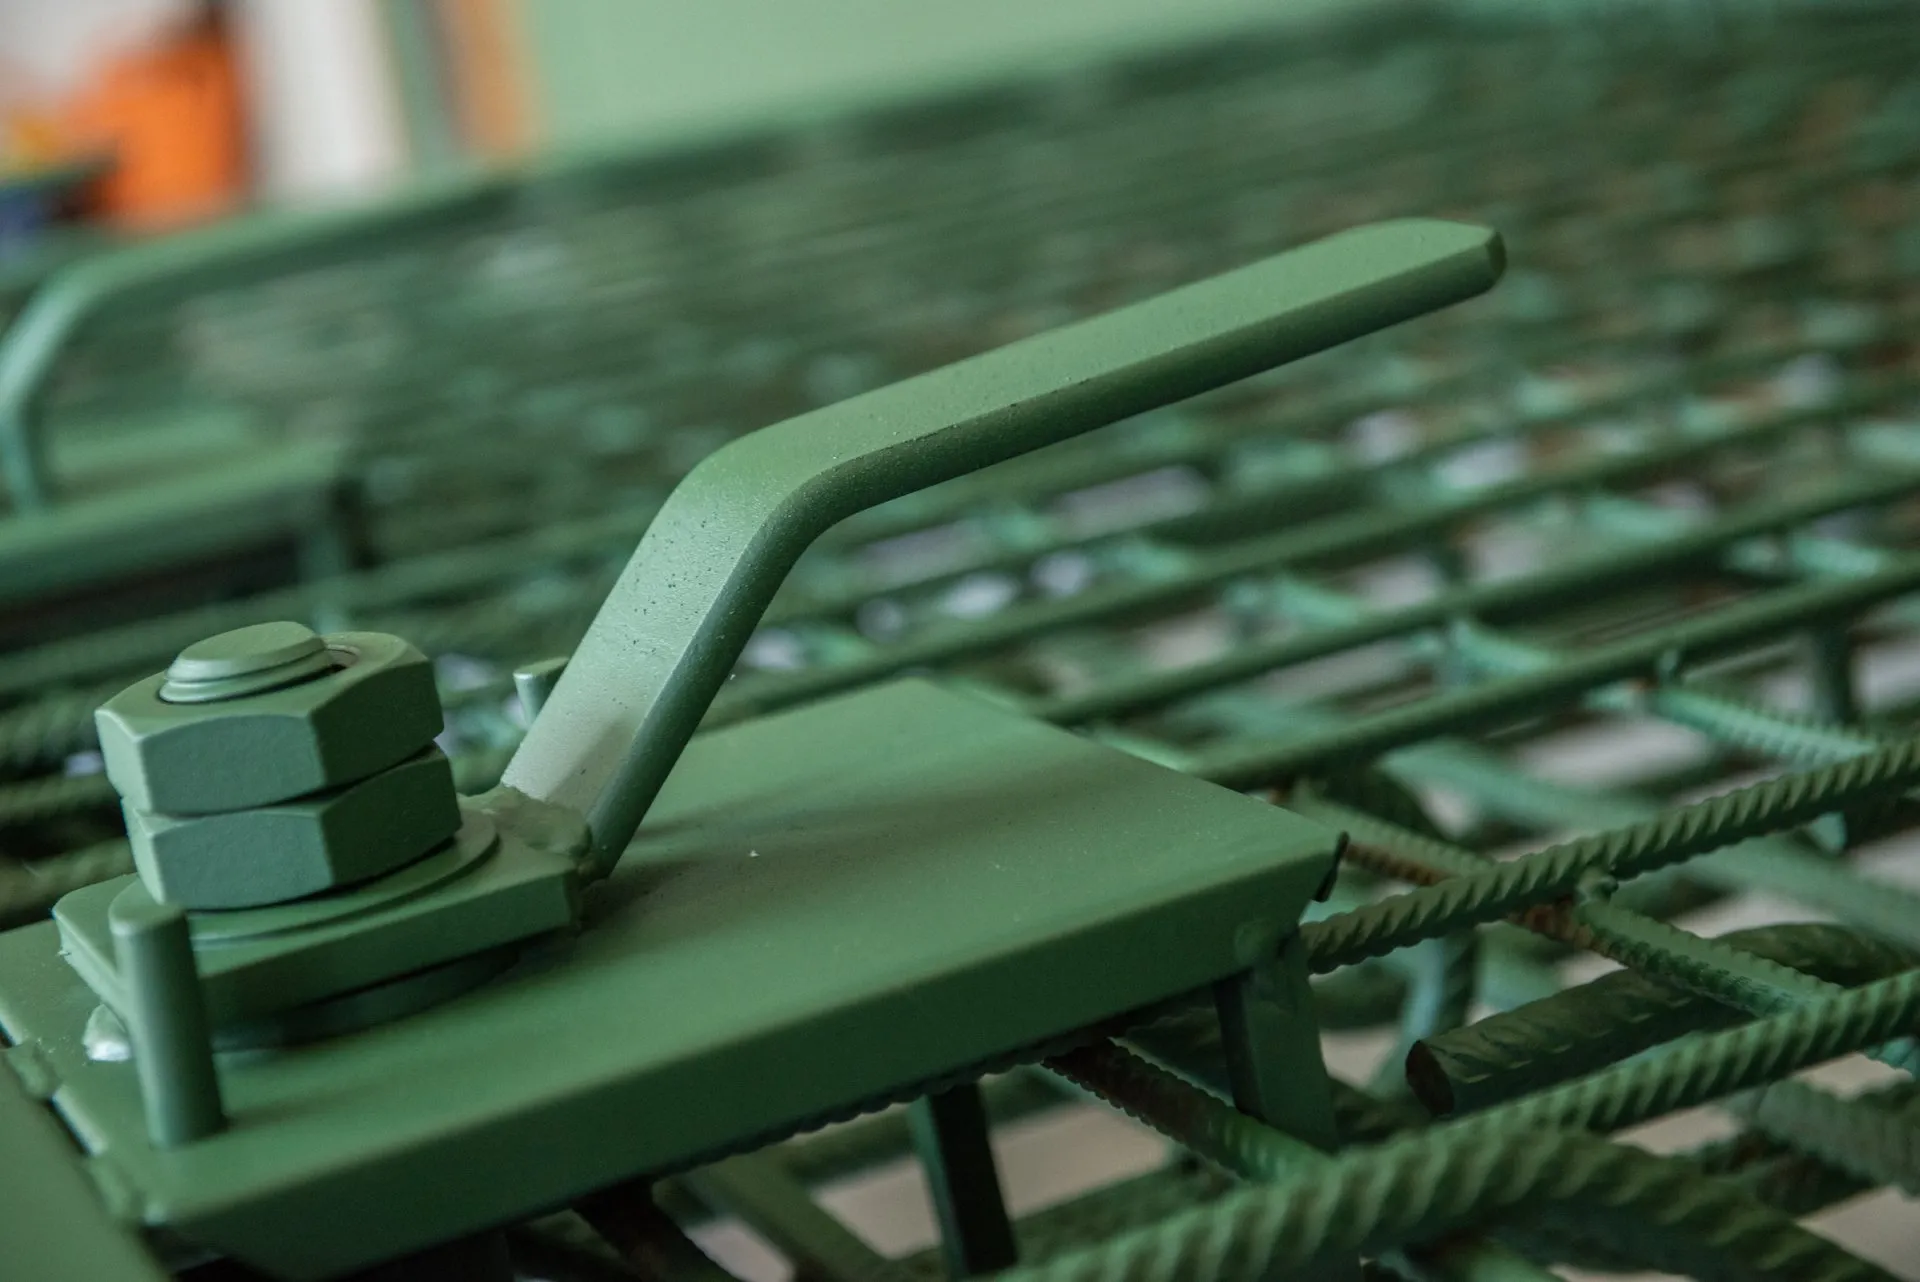
Shelter Systems & Technology
Ventilation, filtration systems, emergency power supply, communications and other technical components can form part of an individual shelter room concept.

Erfahrung und technische Kompetenz für private Schutzräume
BSSD Defence develops and implements individual shelter room solutions for private property owners and families. We combine consulting, planning, shelter room technology and implementation into a comprehensive security concept. For more than 12 years, we have been implementing individual security solutions for families – from compact panic rooms to high-quality residential bunkers.
Learn more about BSSDReliability
Protection
Responsibility
Our shelter room solutions are planned based on the respective technical requirements and applicable standards. The level of protection and equipment achieved depends on the specific system and project.
What Influences the Planning of a Shelter Room?
The planning of a shelter room depends on several factors, including:
- Building structure,
- Structural integrity,
- Existing rooms,
- Access options,
- Number of occupants,
- Intended duration of stay and Technical equipment
Therefore, each shelter room solution is individually tailored to the structural conditions and personal requirements.
Frequently Asked Questions About Shelter Rooms for the Home
Can an existing basement be converted into a shelter room?
Yes, an existing basement can be retrofitted as a shelter room if certain structural and technical requirements are met. BSSD assesses, among other things, the existing building structure, structural integrity, ceiling height, access points and technical possibilities. Based on this assessment, an individual shelter room concept is developed.
Depending on the desired level of protection, a shelter room retrofit may include structural reinforcements, a shelter room door, filtration and ventilation technology, as well as other security-relevant components.
Can a shelter room be planned as part of a new build?
Yes. A new build offers particularly good conditions for integrating a shelter room into the building plans at an early stage. Room layout, structural requirements, access, ventilation, utilities and technical equipment can already be taken into account during the planning phase.
This allows the shelter room to be better integrated into the architecture and building services. The appropriate solution depends, among other things, on the building, property, intended use and desired level of protection.
Is a shelter room also possible in an apartment?
In principle, an individual security or shelter room solution can also be assessed for an apartment. However, whether and to what extent implementation is possible depends heavily on the building structure, structural integrity, location of the apartment, available space and construction possibilities.
For this reason, an individual technical assessment is particularly important for apartments. BSSD first evaluates the existing conditions and then develops a suitable solution.
How many people can a shelter room accommodate?
The possible number of occupants is determined individually based on the size, equipment, ventilation and intended use concept of the shelter room. The intended duration of stay also plays an important role.
Planning therefore takes into account not only the available floor area, but also air supply, sanitary facilities, equipment and circulation space. For BSSD projects, the desired number of occupants is already taken into account during the technical preliminary planning stage.
As an example, BSSD specifies at least 1 m² of floor area and 2.5 m³ of room volume per shelter position for certain ventilation systems. However, these values cannot be applied universally to every shelter room concept.
→ Plan a shelter room for your number of occupants
What technical equipment does a shelter room require?
The required equipment depends on the intended level of protection, room size and planned duration of stay. An individual shelter room concept may include ventilation and filtration technology, shelter room doors, emergency exits, emergency lighting, power supply and communications technology.
Higher protection requirements may require additional technical systems. BSSD therefore plans the equipment to suit the respective building and security concept. For shelter room retrofits, BSSD lists NBC filtration technology, pressure-resistant or armored doors, explosion protection valves and an emergency exit among the possible components.
→ Discover shelter room technology
How much does a shelter room for a single-family home cost?
The cost of a shelter room in a single-family home cannot be stated as a standard figure. It depends, among other things, on the size, condition of the building, structural circumstances, desired level of protection, technical equipment and scope of the required construction work.
For an existing building, structural reinforcements, modifications to openings and additional shelter room technology may be required. In a new build, the shelter room and technical components can be integrated into the building plans from the outset.
BSSD therefore prepares a project-specific concept and quotation after assessing the individual requirements. An on-site inspection can serve as the basis for the technical assessment and quotation; BSSD credits the inspection fee against the subsequent order.
→ Request individual consultation and cost planning

Financing on Request
Financing for Shelter Room Solutions & Shelter Room Technology
For selected products and projects, individual financing options may be available in cooperation with financing partners. Available terms depend on the respective project and the applicant’s creditworthiness.