Protection solutions | Configurator | Process | FAQ

Planning and Building Shelters, Bunkers & Panic Rooms

From retrofitting a shelter in an existing building to integrating one into a new build or developing a custom-designed bunker, BSSD develops and implements structural and technical protection solutions based on the specific requirements, building situation, and defined level of protection.
Start the Shelter Check Compare protection solutions

Shelter, Panic Room or Bunker – What Is the Difference?

Protection solutions differ significantly in terms of their protection objectives, structural requirements and technical equipment. The terms are often used interchangeably in everyday language. For planning purposes, however, a clear distinction is essential.

Shelter Systems

A structurally reinforced room – either newly built or retrofitted – designed to provide protection against fragments, blast waves or contaminated air. Usually integrated into a building rather than being an independent structure.

Panic Room

A secured retreat area primarily designed to protect against forced entry. The focus is on resistant walls, doors and independent communication systems – not necessarily on NBC protection.

Bunker

A standalone, usually underground structure with a high level of resistance and its own ventilation, energy and supply systems. Designed for extended periods of self-sufficiency under real-world threat scenarios.

Other High-Security Solutions

Armored garages, protected vehicle storage and other individually designed security structures.

Which Protection Solution Meets Your Requirements?

The following classification is intended as a general guide. The scope of protection, technical equipment and resistance level are individually defined for each specific project.

Protection Against Forced Entry

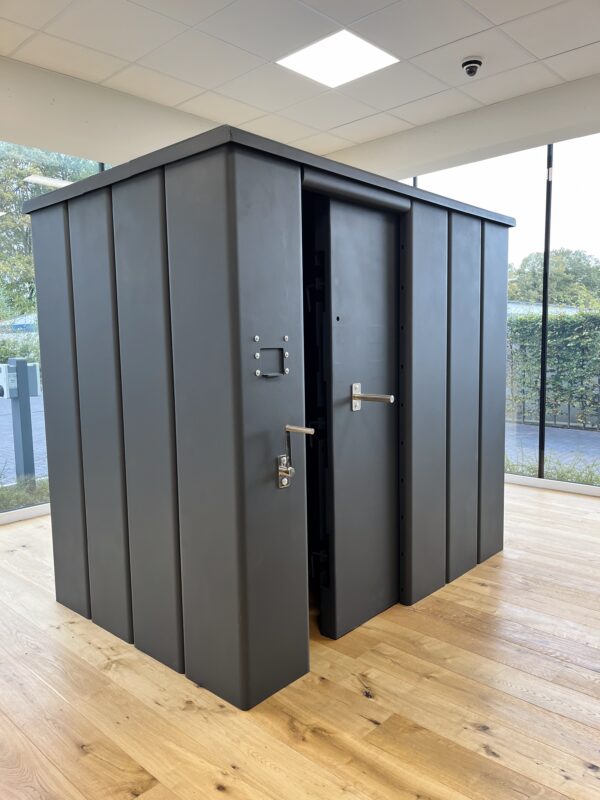
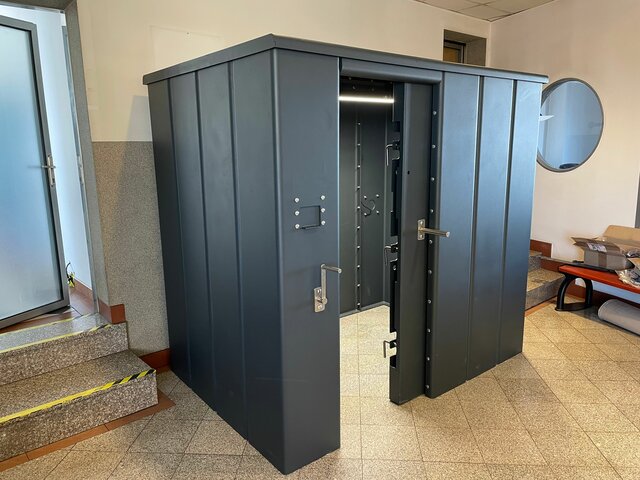
A secured retreat area within an existing building. The focus is on protection against forced entry and providing a defined safe retreat.

Panic Room in Your Own Home – Protection When It Matters

View Panic Room Solutions

Panic Room S1 in the Room
popup 0 panic room
Panikraum im Wohnung installiert mit Notvorrat
Protection objective Protection against forced entry, safe retreat
Material Standard: Structural steel. Available in ARMOX® 500 armor steel (8 mm) at an additional cost.
Resistance class (ARMOX version) VPAM-Schutzklasse 7 gem. EN 1522 / VPAM 2007, Schutz gegen 5,56×45 mm bis 7,62×51 mm NATO Ball sowie Sprengwirkung.
Resistance class (standard structural steel, 6 mm) Burglary resistance class I according to EN 1143-1
Lock 5-bolt system, security lock “Class 1”
Assembly Choice of self-assembly (DIY) or assembly by BSSD
Delivery time 2–4 weeks
Suitability Single-family homes, villas, high-quality properties, companies, hotels
Model Dimensions People Price DIY (Material only) Price with assembly
Panic room Pop Up-0 2,23 × 1,17 m 1–2 14.238 € 17.238 €
Panic room Pop Up-1 2,23 × 1,53 m 3–4 14.978 € 17.978 €
Panic room Pop Up-2 2,23 × 2,26 m 5 and more 15.738 € 18.738 €

All prices include VAT. Armox version available at an extra charge upon request.

Basic Structural Protection in the Building

A structurally reinforced room with basic protection against shrapnel and shock waves, which can often be retrofitted into existing buildings. Depending on the structural conditions, a shelter can be equipped with additional technical protective components.

View Shelter Solutions

Protection objective Basic protection against shrapnel and blast waves within the building
Protection level / Design Reference standard, e.g., Swiss TWP/TWK
Installation Retrofitting in the basement/lower level or integration into new construction; upgrade to a higher protection level possible
Prerequisite Individual assessment of the building structure (structural integrity, access points, ventilation, emergency exit)
Price On request
Suitability Existing basements, integration into new builds, entry-level crisis preparedness
Enhanced Structural and Technical Protection

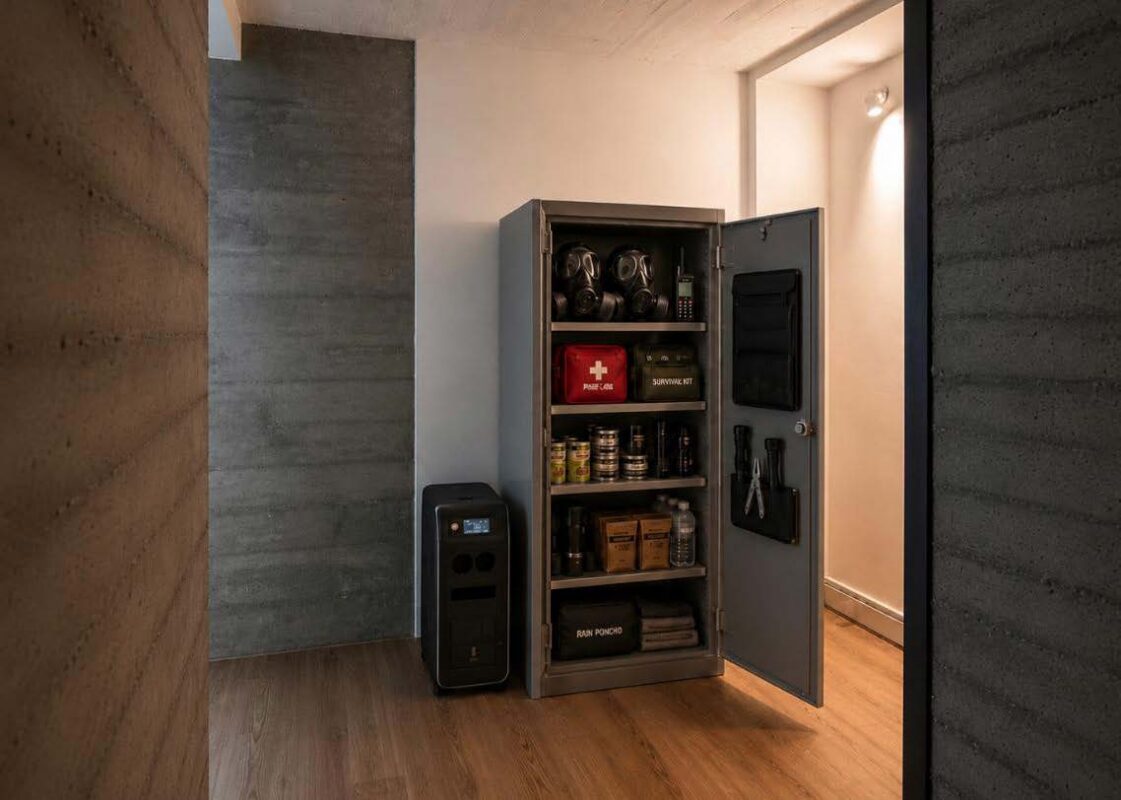
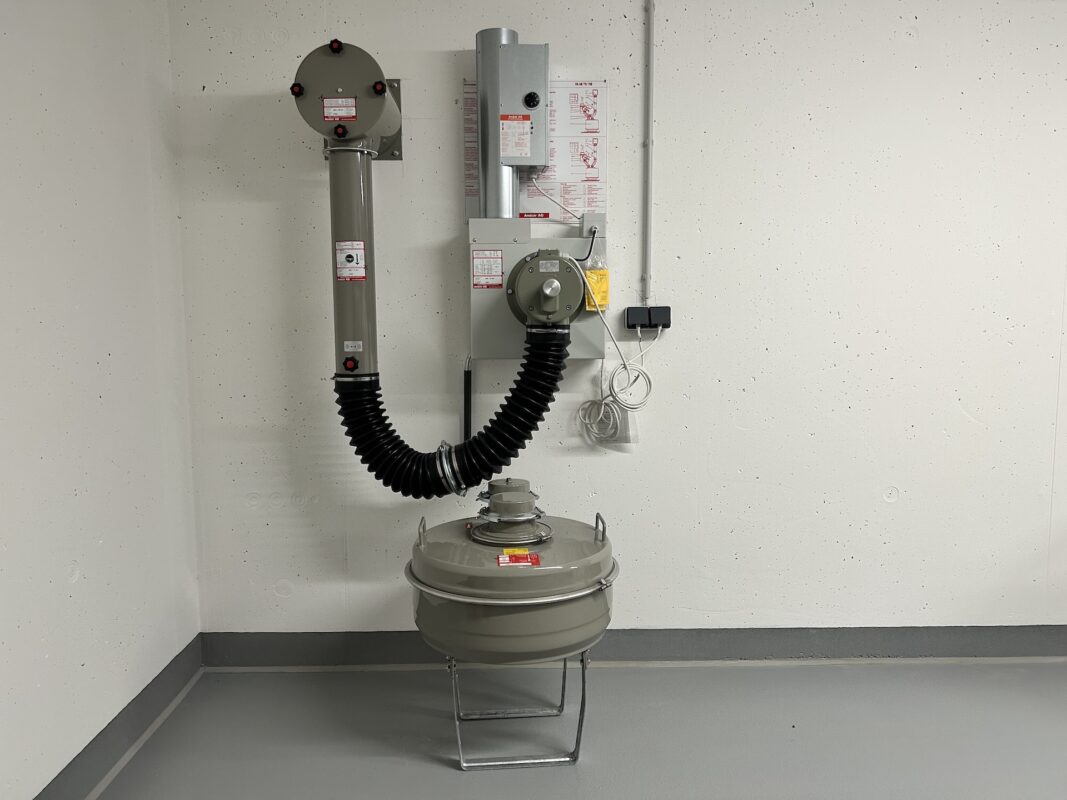
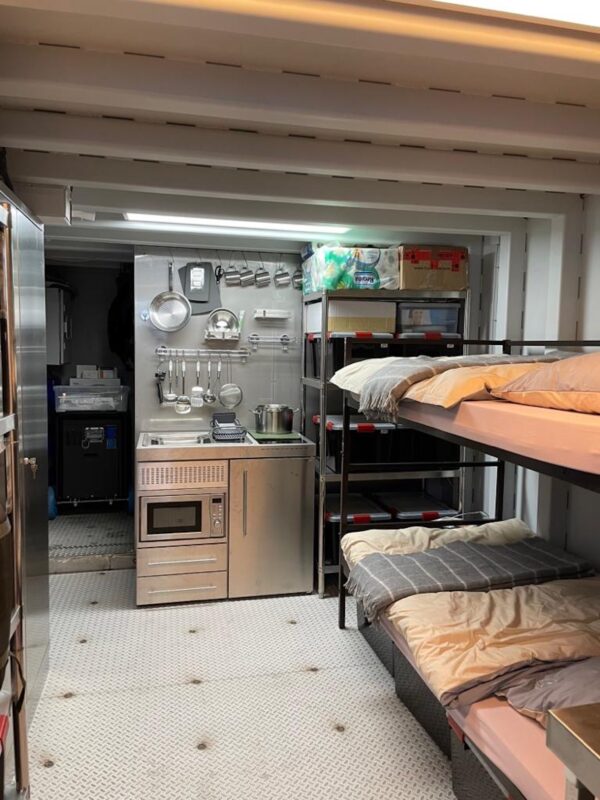
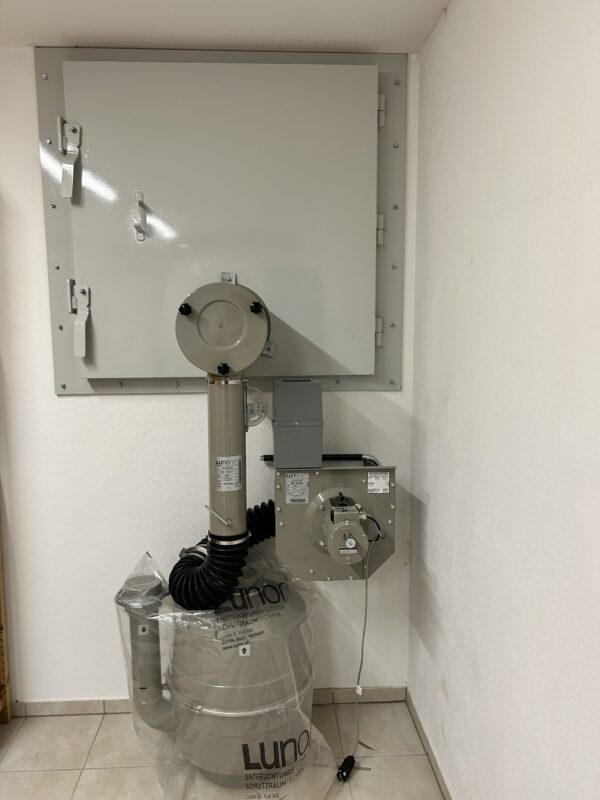
An expanded shelter equipped with its own ventilation and filtration system as well as an emergency power supply. Depending on its design, it can enable self-sufficient operation for a limited period of time. Suitable for enhanced protection requirements in businesses and private residences.

View Shelter Technology

3-tier bunk bed in the shelter, shelter cot
Protection objective Enhanced structural and technical protection, including CBRN protection (depending on specifications)
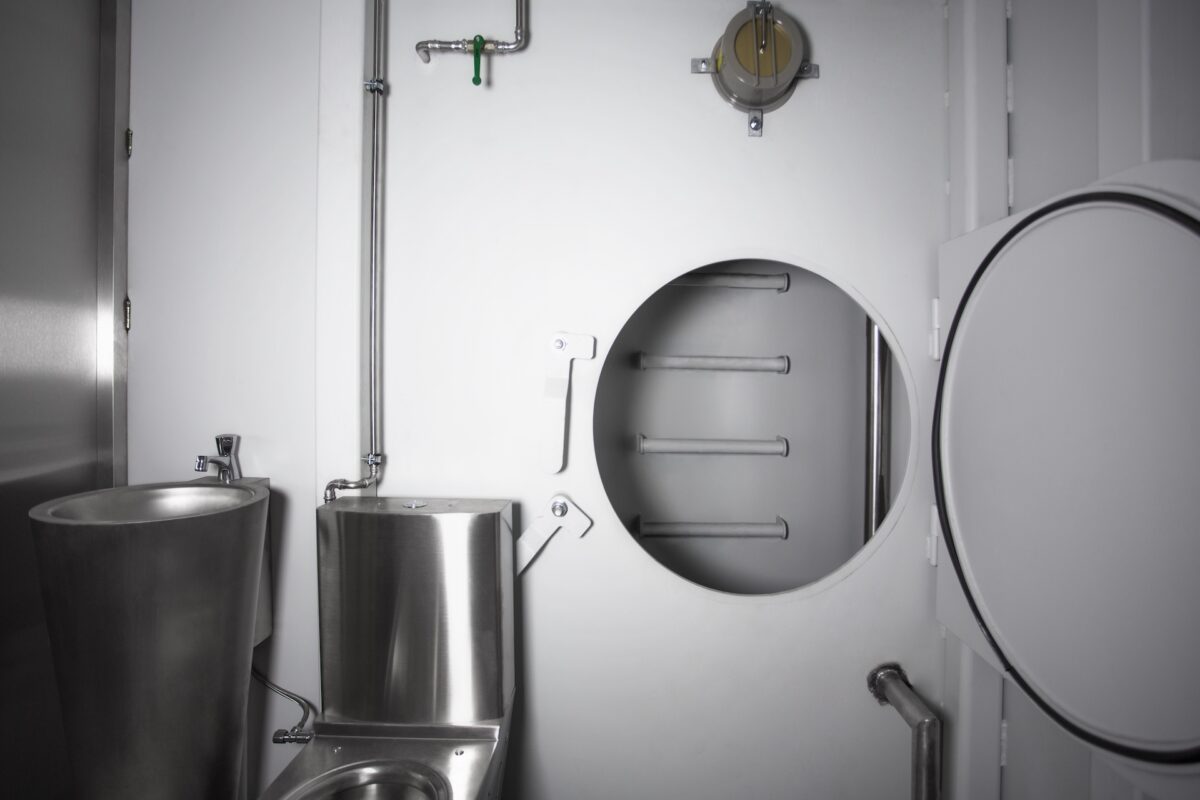
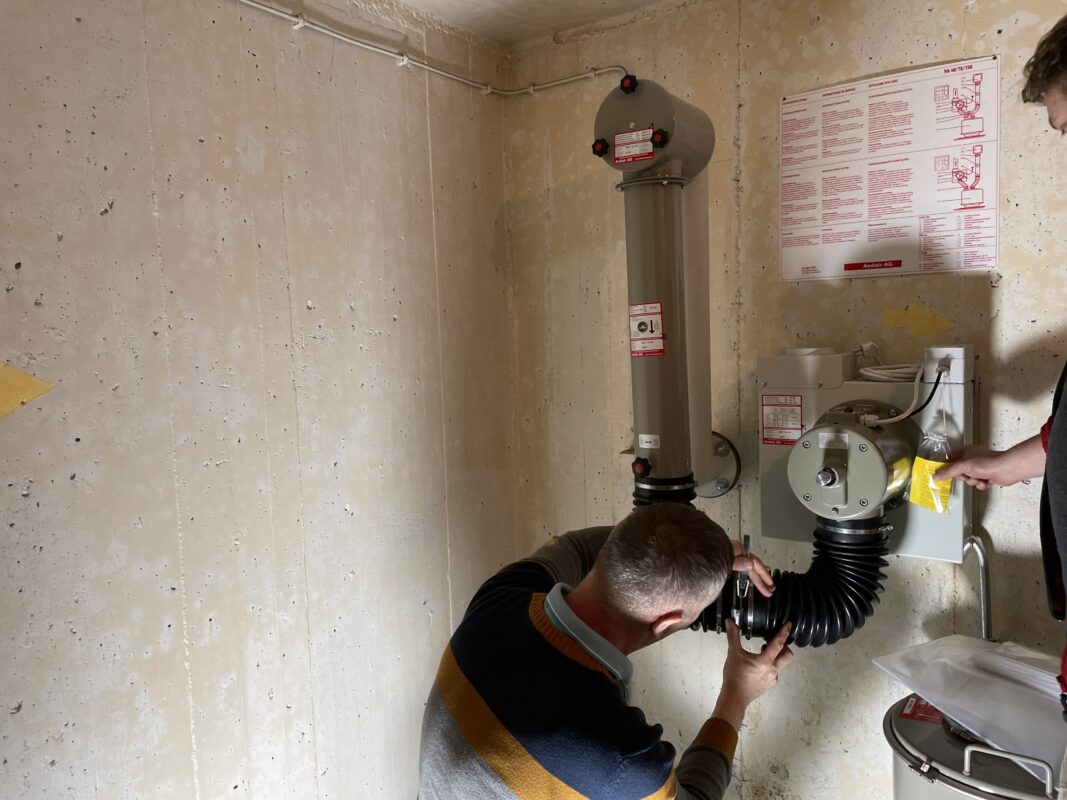
Technical systems Dedicated ventilation and filtration system, emergency power supply, water and waste management
Self-sufficiency Limited duration, depending on specifications
Construction method Can also be built above ground; self-sufficient utility and waste management systems
Implementation time SafeOffice: approx. 70 working days
Price SafeOffice 59.321,50–175.525 € incl. VAT
Shelter with CBRN protection: upon request
Suitability Families (capable of self-sufficiency for several days), companies involved in critical infrastructure (KRITIS), office and commercial environments
Standalone protective structure for individually defined threat scenarios

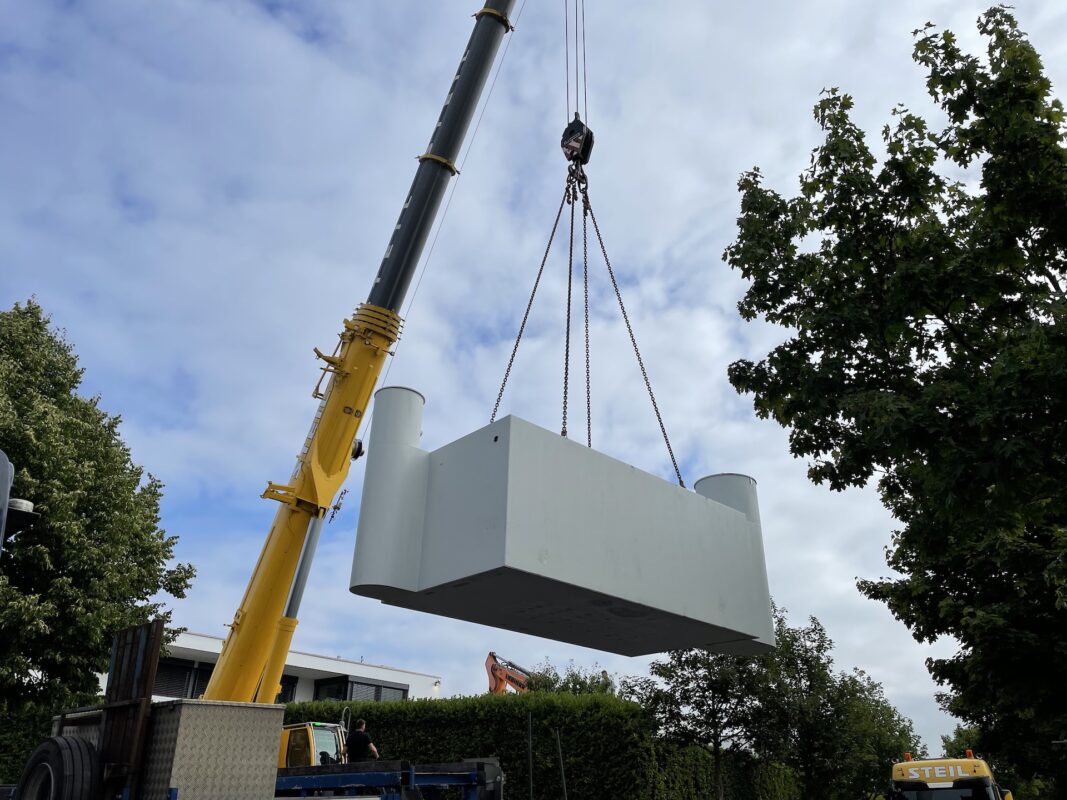
A standalone protective structure whose architectural and technical design is planned based on its location, intended use, and the defined threat scenario. Depending on the design concept, features such as structural protection, ventilation and filtration systems, power supply, water supply, and other utility systems may be integrated.

View Custom Bunker Projects

Schutzräume massentauglich machen
bunker b1 18 quadratmeter
Model Area People Delivery time Price incl. VAT
Bunker B0 9,6 m², underground 1–2 min. 4 Months 79.000 €
Bunker B1 18 m², underground 3–4 min. 4 Months 120.000 €
Bunker B2 36 m², underground 5 and more min. 4 Months 198.000 €
Reinforced concrete bunker (custom solution) Fully scalable As required Project-specific On request
Protection level / Design specifications Design pressure, wall thickness, reference standard, CBRN protection
Technical systems Ventilation and filtration systems, power supply, water supply, additional systems depending on the concept
Scope of services included in price Excavation, transport, installation, technical systems, and final acceptance included
Suitability Large-scale facilities, long-term self-sufficiency, specific threat scenarios

Renovate or Maintain an Existing Bunker or Shelter

BSSD modernizes and renovates existing bunkers and shelters – from replacing individual components to a complete technical refurbishment.

On-Site Inspection for bunkers and shelters Technical manager inspects the site and assesses the options. 500 € incl. VAT , credited against the total price upon placement of the order.
Repair & Refurbishment Replacement of filtration system, blast-resistant door, pressure-resistant doors, blast-resistant hatch, and emergency exit; concrete samples with laboratory analysis available upon request. Existing, functional components are retained wherever possible and combined with new technology. Customized quote provided following site inspection.
Maintenance Standard annual maintenance recommended; semi-annual for heavy use. Includes structural inspection, door/access systems, ventilation and NBC systems, emergency power, and sensor technology. Includes inspection report and recommendations for action. Customized quote.

→ Request renovation & maintenance

Which Protection Solution Is Right for Your Project?

Six short questions, an initial non-binding assessment. The configurator does not replace a personal consultation, but provides initial guidance before you speak with us.

    Step 1

    Is the protection intended for people or valuables?

    Step 2

    New build or retrofit of an existing building?

    Final Step

    Should the garage have exterior cladding (discreet design)?

    Our Recommendation

    PG1 Armored Garage Without Exterior Cladding

    💰 €190,000Delivery time: 3 months

    • High-strength armored steel

    • Highest level of protection for vehicles

    • Can also be used as an additional shelter

    Our Recommendation

    PG1 Armored Garage with Exterior Cladding

    💰 €199.000 Delivery time: 3 months

    • High-strength armored steel, externally clad

    • Blends discreetly into the building

    • Can also be used as an additional shelter

    Final Step

    What should be retrofitted?

    Our Recommendation

    Panic Room Upgrade Package

    Retrofit in Existing Building — Price on Request

    • Suitable for existing rooms

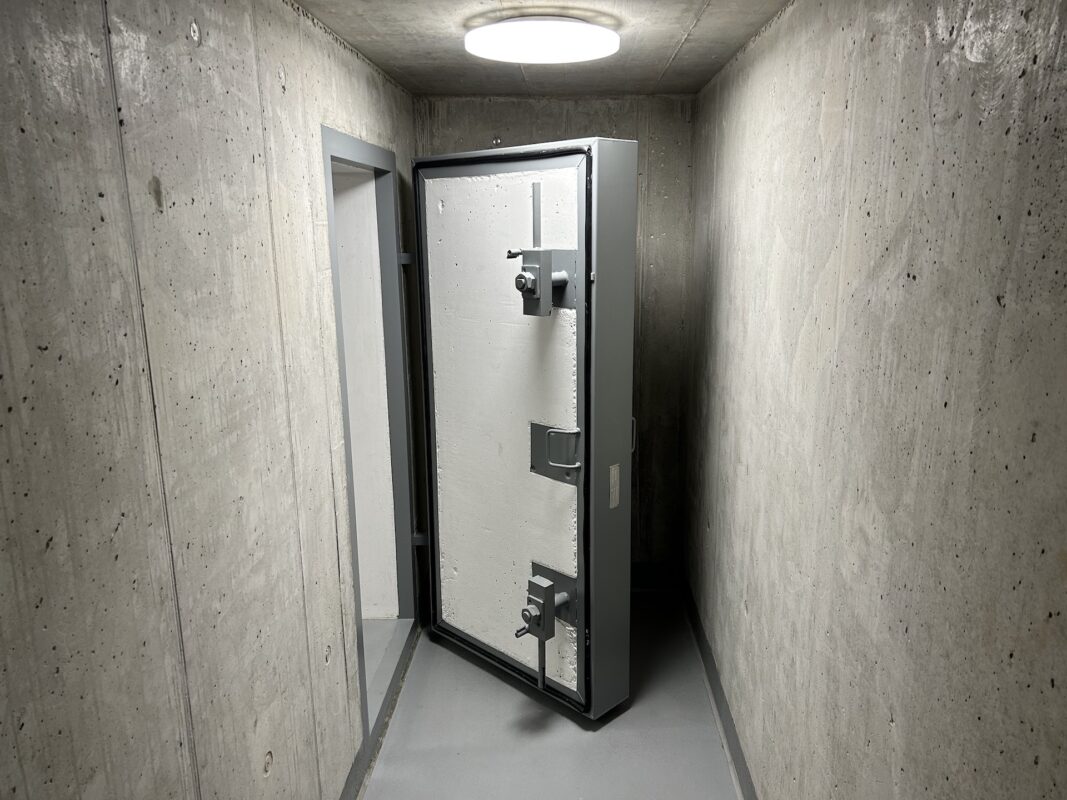
    • Reinforced walls & armored door

    • Individual on-site planning

    Our Recommendation

    Protective Shelter Retrofitting

    Retrofit in Existing Building — Price on Request

    • Suitable for basements & lower ground floors

    • Upgrade to a higher level of protection possible

    • Individual assessment of the building structure

    Step 3

    What are you preparing for?

    Step 4

    How many people are you planning for?

    Step 5

    Where should the solution be implemented?

    Final Step

    What budget have you planned?

    Our Recommendation

    Panic room Pop Up-0

    📐 2,23 × 1,17 m💰 14.238–17.238 €

    • Modular, 2–4 weeks delivery time

    • Reinforced walls, armored door

    • Ideal for 1–2 people

    Our Recommendation

    Panic room Pop Up-1

    📐 2,23 × 1,53 m💰 14.978–17.978 €

    • Modular, 2–4 weeks delivery time

    • Reinforced walls, armored door

    • Ideal for 3–4 people

    Our Recommendation

    Panic room Pop Up-2

    📐 2,23 × 2,26 m💰 15.738–18.738 €

    • Modular, 2–4 weeks delivery time

    • Reinforced walls, armored door

    • For 5 and more people

    Our Recommendation

    Shelter – Nuclear-Proof

    NBC Protection — Price on Request

    • Protection against nuclear, biological, and chemical hazards

    • Complete filtration & ventilation system

    • Individual design based on threat analysis

    Our Recommendation

    Reinforced Concrete Bunker (Custom Solution)

    Custom size — Price on Request

    • Fully customized planning

    • Highest resistance class possible

    • For large-scale projects and special requirements

    Our Recommendation

    SafeOffice – Self-Sufficient Shelter

    💰 59.321,50–175.525 €approx. 70 working days

    • Can also be implemented above ground

    • Self-sufficient utilities and waste disposal

    • Suitable for office and commercial environments

    Our Recommendation

    Bunker B0

    📐 9,6 m², underground💰 79.000 €

    • Delivery time: min. 4 months

    • For 1–2 people

    • Standalone structure

    Our Recommendation

    Bunker B1

    📐 18 m², underground💰 120.000 €

    • Delivery time: min. 4 months

    • For 3–4 people

    • Standalone structure

    Our Recommendation

    Bunker B2

    📐 36 m², underground💰 198.000 €

    • Delivery time: min. 4 months

    • For 5 and more people

    • Standalone structure

    Your contact information

    Request a Non-Binding Quote

    First name *

    Last name *

    Email *

    Phone (optional)

    Comments (optional)

    Retrofitting a Shelter: What Options Does Your Building Offer?

    Most retrofit projects do not start from scratch, but in an existing basement or lower-ground floor. Whether and to what extent a retrofit is possible depends on eight factors that we assess together as part of the analysis:

    • Condition of the basement & lower-ground floor
    • Existing solidly constructed rooms
    • Structural integrity of existing walls
    • Doors & access points
    • Ventilation options
    • Retrofit-compatible filtration technology
    • Existing power supply
    • Emergency exit & escape route

    Protection Solutions for Private Properties, Businesses and Public-Sector Clients

    Planning a Shelter or Bunker: Our Process

    Protection Does Not End at Handover

    Maintenance, servicing and technical support can continue to be provided by BSSD after completion.

    Frequently Asked Questions

    There is no standard price per square meter. The costs depend, among other things, on the protection requirements, size, building location, structural engineering, technical equipment, energy supply, and desired self-sufficiency duration. After an initial analysis, the cost factors relevant to the specific project and the scope of planning can be assessed.

    A high-security construction project combines structural and technical security measures into a customized security concept—ranging from shelters and panic rooms to secure access points and ventilation and filtration systems.

    A panic room primarily protects against forced entry and can usually be retrofitted without major structural alterations. A bunker is a standalone structure with a significantly higher resistance class and its own utility systems to ensure prolonged self-sufficiency.

    Yes, many solutions can be retrofitted. The scope and feasibility depend on the building’s structure, structural integrity, and floor plan—we assess these factors as part of the analysis or the shelter inspection.

    In many cases, yes. We assess the existing structure and upgrade ventilation, filtration systems, and access points to meet current standards. This is often more cost-effective than constructing a completely new facility.

    No, there is no nationwide legal requirement for private shelters. When determining technical specifications, BSSD adheres to recognized standards and documents every project with clear performance metrics.

    The panic room is certified for burglary resistance class I in accordance with EN 1143-1. Higher classes or additional ballistic protection can be achieved through the use of armored steel reinforcement.

    The panic room is available with ARMOX® armored steel for an additional charge. Comparable armored steel panels from BSSD achieve VPAM protection class 7 (per EN 1522 / VPAM 2007) against ballistic threats and blast effects.

    This depends on the location, size, and state building regulations. We will clarify the permitting requirements with you and the relevant building authority as part of the project site analysis.

    Compact models start at €14,238 (material cost for self-assembly) or €17,238 (including installation by BSSD); prices include VAT. An armored steel version is available for an additional charge.

    Depending on size and specifications, our bunker projects range from approx. €79,000 to €198,000 (incl. VAT) for standard models; costs for large-scale custom projects are higher.

    An on-site inspection by our Technical Director costs €500 (incl. VAT); this amount is fully credited toward the total price if an order is subsequently placed.

    Renovation and maintenance costs are calculated individually following an on-site inspection, as the scope depends heavily on the facility’s condition. You will receive a concrete quote after the inspection.

    Depending on the protection level, the range extends from simple ventilation openings to NBC gas filtration systems with emergency power supplies designed to counter nuclear, biological, and chemical threats.

    Through redundant energy concepts designed according to the desired duration of self-sufficiency—ranging from emergency generators to fully autonomous systems.

    Yes, this is the most cost-effective option, as walls, access points, and utility routing can be incorporated into the planning from the very beginning.

    This depends on the scope of the project: panic rooms can generally be delivered within 2–4 weeks, whereas bunker projects require at least 4 months, and large-scale custom projects take correspondingly longer.

    Yes. We recommend standard annual maintenance, or semi-annual maintenance for systems subject to heavy use. Each maintenance visit is documented with an inspection report and recommendations for action.

    Our Technical Director inspects the site conditions and evaluates the options for a shelter or bunker. This site visit forms the basis for your customized security concept and the preparation of a precise quote.

    Planning a High-Security Construction Project?

    Whether a panic room, shelter or nuclear-hardened bunker – the first step is a non-binding discussion about your requirements and the existing building conditions.

    Discuss your Project with BSSD To the configurator