Protection solutions | Configurator | Process | FAQ

Hochsicherheits-Bauprojekte: Schutzraum, Bunker & Panikraum planen und bauen

Von der Nachrüstung eines Schutzraums im Bestand über die Integration in einen Neubau bis zum individuell geplanten Bunker: BSSD entwickelt und realisiert bauliche und technische Schutzlösungen auf Grundlage der jeweiligen Anforderungen, Gebäudesituation und definierten Schutzwirkung.
Start the Shelter Check Compare protection solutions

Shelter, Panic Room or Bunker – What Is the Difference?

Protection solutions differ significantly in terms of their protection objectives, structural requirements and technical equipment. The terms are often used interchangeably in everyday language. For planning purposes, however, a clear distinction is essential.

Shelter Systems

A structurally reinforced room – either newly built or retrofitted – designed to provide protection against fragments, blast waves or contaminated air. Usually integrated into a building rather than being an independent structure.

Panic Room

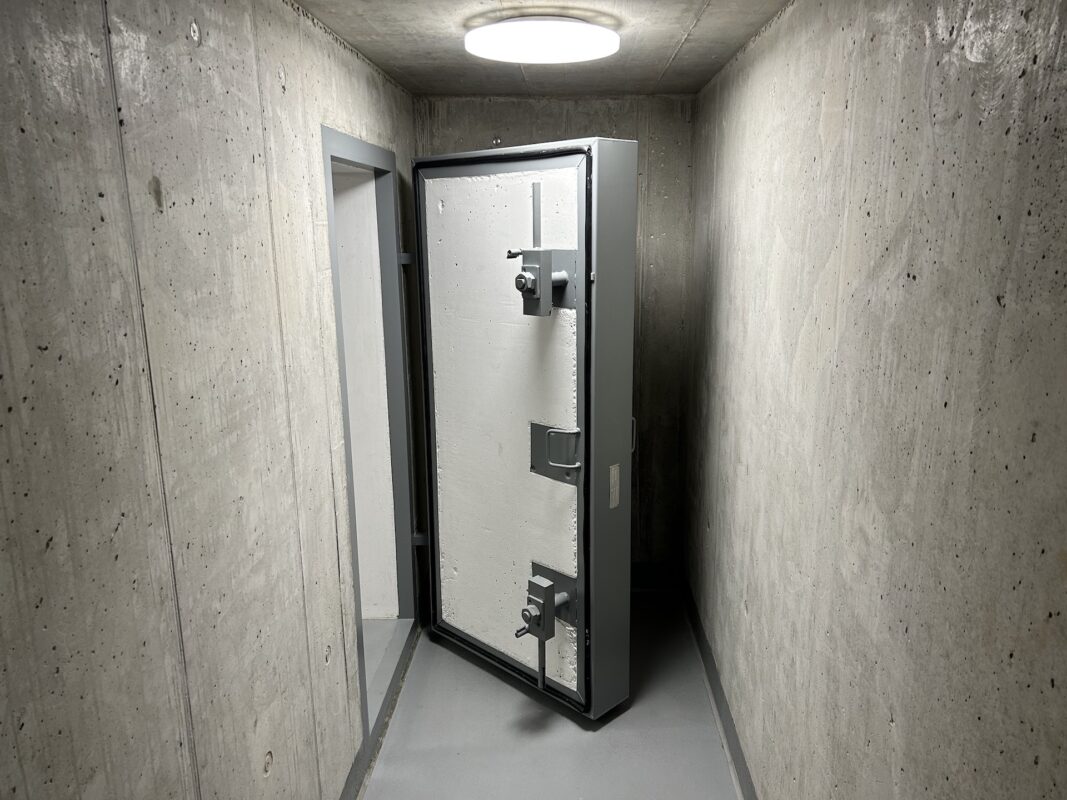
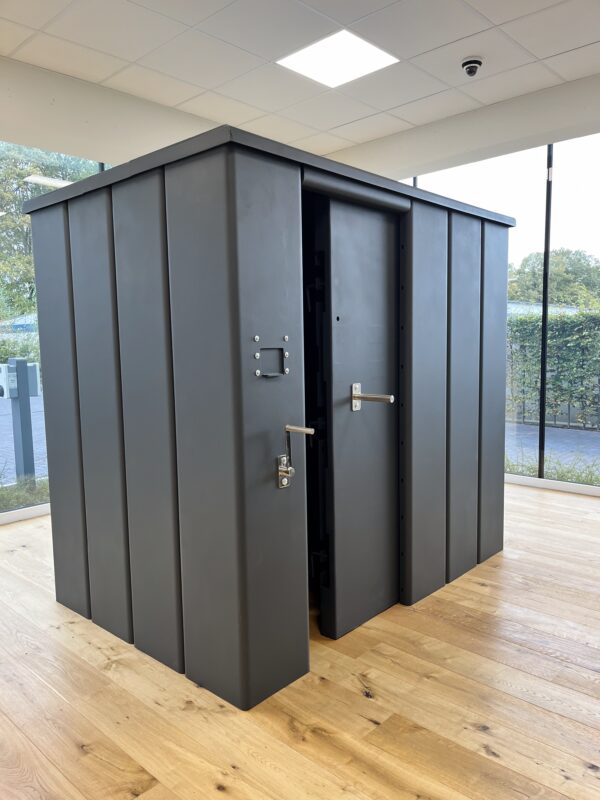
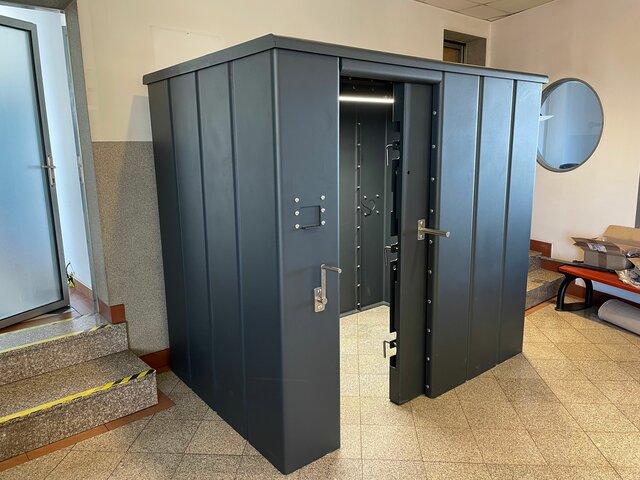
A secured retreat area primarily designed to protect against forced entry. The focus is on resistant walls, doors and independent communication systems – not necessarily on NBC protection.

Bunker

A standalone, usually underground structure with a high level of resistance and its own ventilation, energy and supply systems. Designed for extended periods of self-sufficiency under real-world threat scenarios.

Other High-Security Solutions

Armored garages, protected vehicle storage and other individually designed security structures.

Which Protection Solution Meets Your Requirements?

The following classification is intended as a general guide. The scope of protection, technical equipment and resistance level are individually defined for each specific project.

Protection Against Forced Entry

A secured retreat area within an existing building. The focus is on protection against forced entry and providing a defined safe retreat.

Panic Room in Your Own Home – Protection When It Matters

View Panic Room Solutions

Panic Room S1 in the Room
popup 0 panic room
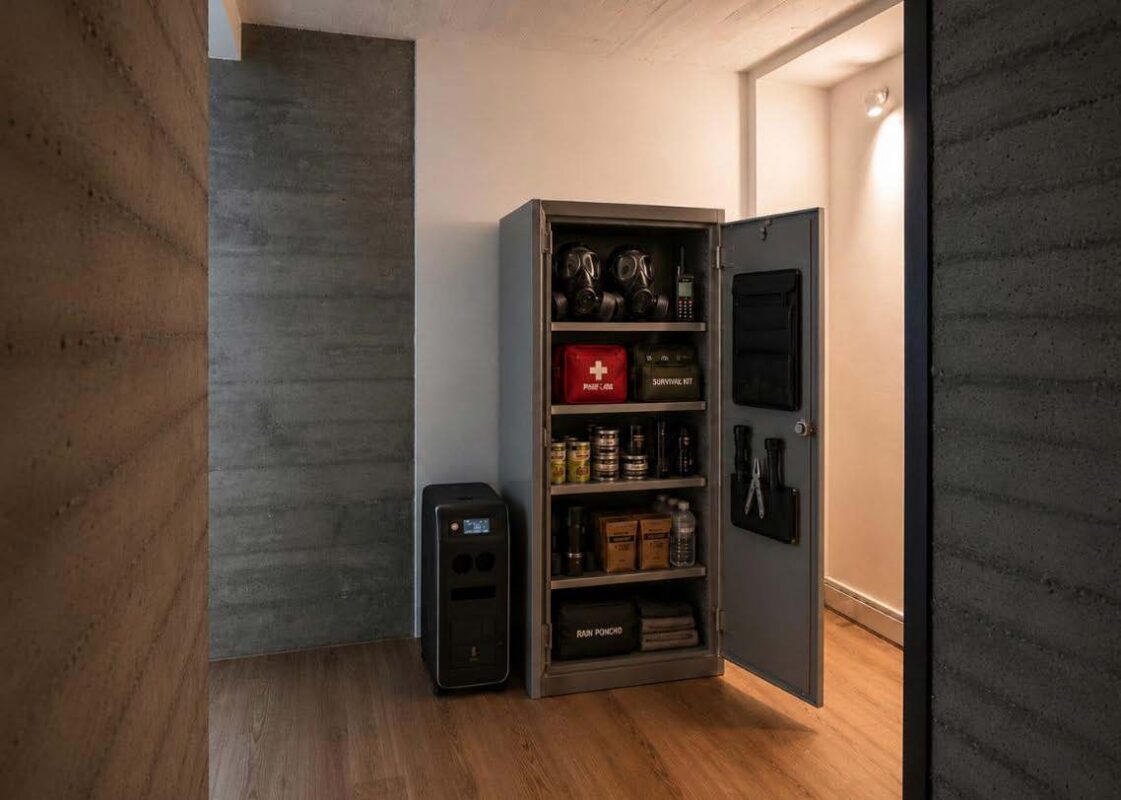
Panikraum im Wohnung installiert mit Notvorrat

Single-family homes
Villas
High-end properties
Businesses
Hotels
Basic Structural Protection in the Building

A structurally reinforced room with basic protection against shrapnel and shock waves, which can often be retrofitted into existing buildings. Depending on the structural conditions, a shelter can be equipped with additional technical protective components.

View Shelter Solutions

Existing basements
Integration into new builds
Getting started with crisis preparedness
Enhanced Structural and Technical Protection

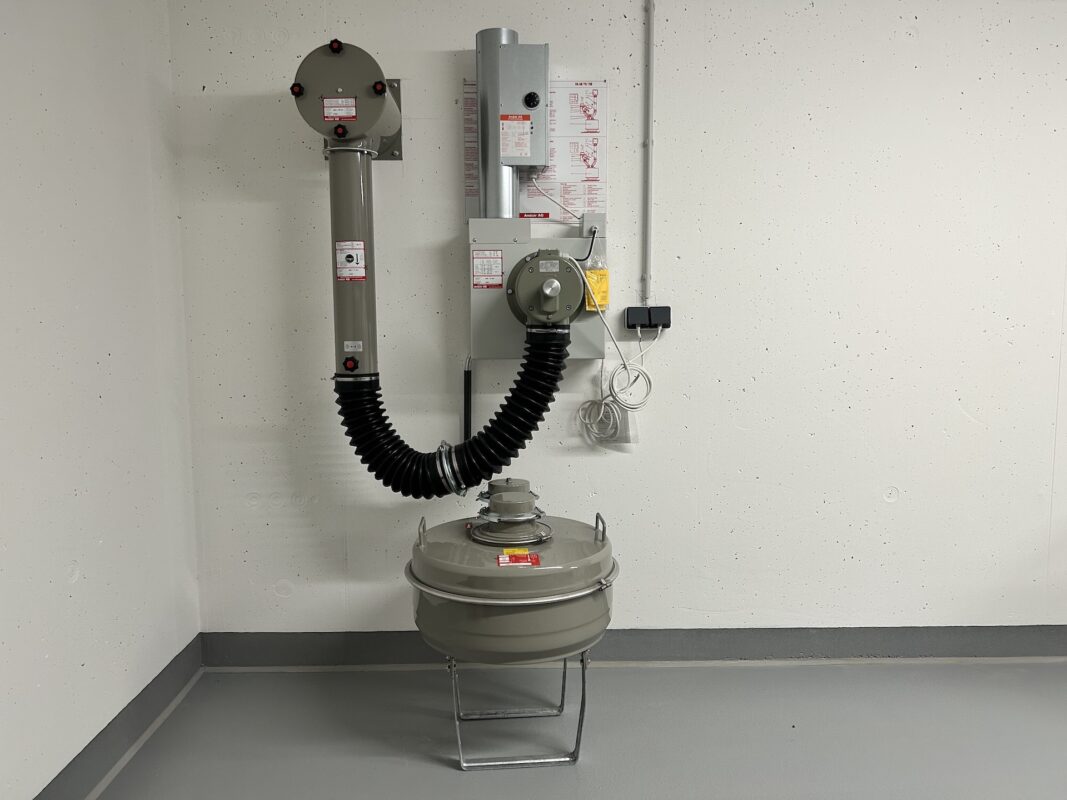
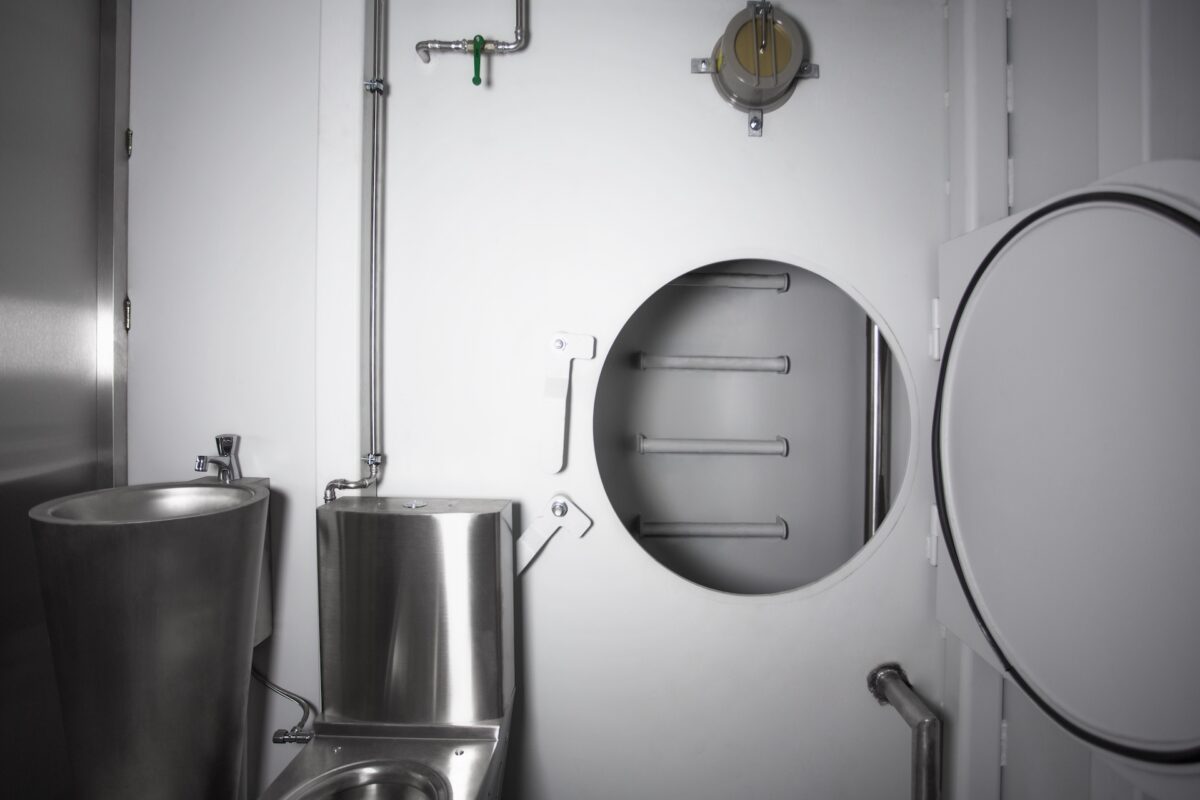
An expanded shelter equipped with its own ventilation and filtration system as well as an emergency power supply. Depending on its design, it can enable self-sufficient operation for a limited period of time. Suitable for enhanced protection requirements in businesses and private residences.

View Shelter Technology

3-tier bunk bed in the shelter, shelter cot
Families, self-sufficiency for several days
Companies with KRITIS relevance
Increased need for protection
Standalone protective structure for individually defined threat scenarios

A standalone protective structure whose architectural and technical design is planned based on its location, intended use, and the defined threat scenario. Depending on the design concept, features such as structural protection, ventilation and filtration systems, power supply, water supply, and other utility systems may be integrated.

View Custom Bunker Projects

Schutzräume massentauglich machen
bunker b1 18 quadratmeter
Large-scale facilities
Long-Term Self-Sufficiency
Individual Threat Scenarios

Which Protection Solution Is Right for Your Project?

Six short questions, an initial non-binding assessment. The configurator does not replace a personal consultation, but provides initial guidance before you speak with us.

    Schritt 1

    Geht es um den Schutz von Personen oder von Werten?

    Schritt 2

    Neubau oder bestehendes Gebäude nachrüsten?

    Letzter Schritt

    Soll die Garage außen verkleidet sein (unauffälliges Design)?

    Unsere Empfehlung

    Panzergarage PG1 ohne Verkleidung

    💰 190.000 €Lieferzeit 3 Monate

    • Hochfester Panzerstahl

    • Höchste Schutzstufe für Fahrzeuge

    • Auch als zusätzlicher Rückzugsort nutzbar

    Unsere Empfehlung

    Panzergarage PG1 mit Verkleidung

    💰 199.000 €Lieferzeit 3 Monate

    • Hochfester Panzerstahl, außen verkleidet

    • Fügt sich unauffällig ins Gebäude ein

    • Auch als zusätzlicher Rückzugsort nutzbar

    Letzter Schritt

    Was soll nachgerüstet werden?

    Unsere Empfehlung

    Panikraum-Upgrade-Paket

    Nachrüstung im BestandPreis auf Anfrage

    • Für bestehende Räume geeignet

    • Verstärkte Wände & gepanzerte Tür

    • Individuelle Planung vor Ort

    Unsere Empfehlung

    Schutzraum Nachrüstungen

    Nachrüstung im BestandPreis auf Anfrage

    • Für Keller & Untergeschoss

    • Aufrüstung auf höhere Schutzstufe möglich

    • Individuelle Prüfung der Bausubstanz

    Schritt 3

    Wofür möchten Sie vorsorgen?

    Schritt 4

    Für wie viele Personen planen Sie?

    Schritt 5

    Wo soll die Lösung entstehen?

    Letzter Schritt

    Welches Budget haben Sie eingeplant?

    Unsere Empfehlung

    Panikraum Pop Up-0

    📐 2,23 × 1,17 m💰 14.238–17.238 €

    • Modular, 2–4 Wochen Lieferzeit

    • Verstärkte Wände, gepanzerte Tür

    • Ideal für 1–2 Personen

    Unsere Empfehlung

    Panikraum Pop Up-1

    📐 2,23 × 1,53 m💰 14.978–17.978 €

    • Modular, 2–4 Wochen Lieferzeit

    • Verstärkte Wände, gepanzerte Tür

    • Ideal für 3–4 Personen

    Unsere Empfehlung

    Panikraum Pop Up-2

    📐 2,23 × 2,26 m💰 15.738–18.738 €

    • Modular, 2–4 Wochen Lieferzeit

    • Verstärkte Wände, gepanzerte Tür

    • Für 5 und mehr Personen

    Unsere Empfehlung

    Schutzraum – Atomsicher

    ABC-SchutzPreis auf Anfrage

    • Schutz gegen nukleare, biologische, chemische Gefahren

    • Vollständige Filter- & Lüftungstechnik

    • Individuelle Auslegung nach Bedrohungsanalyse

    Unsere Empfehlung

    Stahlbeton Bunker (Individuallösung)

    Individuelle GrößePreis auf Anfrage

    • Vollständig individuelle Planung

    • Höchste Widerstandsklasse möglich

    • Für Großprojekte und besondere Anforderungen

    Unsere Empfehlung

    SafeOffice – Autarker Schutzraum

    💰 59.321,50–175.525 €ca. 70 Arbeitstage

    • Auch oberirdisch realisierbar

    • Autarke Ver- und Entsorgung

    • Geeignet für Büro- und Gewerbeumgebungen

    Unsere Empfehlung

    Bunker B0

    📐 9,6 m², unterirdisch💰 79.000 €

    • Lieferzeit mind. 4 Monate

    • Für 1–2 Personen

    • Eigenständiges Bauwerk

    Unsere Empfehlung

    Bunker B1

    📐 18 m², unterirdisch💰 120.000 €

    • Lieferzeit mind. 4 Monate

    • Für 3–4 Personen

    • Eigenständiges Bauwerk

    Unsere Empfehlung

    Bunker B2

    📐 36 m², unterirdisch💰 198.000 €

    • Lieferzeit mind. 4 Monate

    • Für 5 und mehr Personen

    • Eigenständiges Bauwerk

    Ihre Kontaktdaten

    Jetzt unverbindlich anfragen

    Vorname *

    Nachname *

    E-Mail *

    Telefon (optional)

    Anmerkungen (optional)

    [acceptance* consent]
    Ich stimme der Verarbeitung meiner Daten zum Zweck der Beratung zu.
    [/acceptance*]

    Retrofitting a Shelter: What Options Does Your Building Offer?

    Most retrofit projects do not start from scratch, but in an existing basement or lower-ground floor. Whether and to what extent a retrofit is possible depends on eight factors that we assess together as part of the analysis:

    • Condition of the basement & lower-ground floor
    • Existing solidly constructed rooms
    • Structural integrity of existing walls
    • Doors & access points
    • Ventilation options
    • Retrofit-compatible filtration technology
    • Existing power supply
    • Emergency exit & escape route

    Unsure Whether Your Building Is Suitable?

    Answer a few basic questions about the building, room, intended use and desired level of protection. You will receive an initial assessment of which options should generally be considered.

    Request Shelter-Check

    Protection Solutions for Private Properties, Businesses and Public-Sector Clients

    Planning a Shelter or Bunker: Our Process

    Protection Does Not End at Handover

    Maintenance, servicing and technical support can continue to be provided by BSSD after completion.

    Frequently Asked Questions

    A panic room primarily protects against forced entry and can usually be retrofitted without major modifications. A bunker is a self-contained protective structure whose architectural and technical design can be significantly more comprehensive and which can be planned for specific threat scenarios and extended periods of occupancy.

    Yes, many solutions can be retrofitted. The scope and feasibility depend on the building’s structure, structural integrity, and floor plan—we assess these factors as part of the analysis or the shelter inspection.

    There is no standard price per square meter. The costs depend, among other things, on the protection requirements, size, building location, structural engineering, technical equipment, energy supply, and desired self-sufficiency duration. After an initial analysis, the cost factors relevant to the specific project and the scope of planning can be assessed.

    Yes. Upon request, BSSD will continue to manage the project on an ongoing basis—including maintenance of filtration systems, doors, and technical equipment.

    A high-security construction project combines structural and technical security measures into a customized security concept—ranging from shelters and panic rooms to secure access points and ventilation and filtration systems.

    Planning a High-Security Construction Project?

    Whether a panic room, shelter or nuclear-hardened bunker – the first step is a non-binding discussion about your requirements and the existing building conditions.

    Discuss your Project with BSSD To the configurator