Schutzraum-Check
Shelter Check

Is Your Building Suitable for a Shelter?

Would you like to know whether your basement, property, or another area of your building is suitable for use as a shelter?

Together with you, we assess the initial situation and identify possible solutions for retrofitting or new construction.

Request Shelter-Check
View Process

Initial consultation · Video assessment possible · On-site inspection if required

Effective Protection Starts with a Thorough Assessment

Many property owners, developers, and companies initially face a simple question:

What options does the existing building actually offer?

This is exactly where the BSSD Shelter-Check begins. We examine the existing situation and clarify which options may generally be suitable for your building.

This may involve retrofitting an existing room, planning a dedicated panic room, incorporating a shelter into a new-build project, or developing a more comprehensive security solution.

The first step is non-binding and completely free of charge.

What Is Assessed During the Shelter-Check?

The more we know about the building, its use, and your requirements, the more accurately the next planning steps can be evaluated.

Private Clients, Companies or Public Authorities – Every Situation Is Different

Family Protection

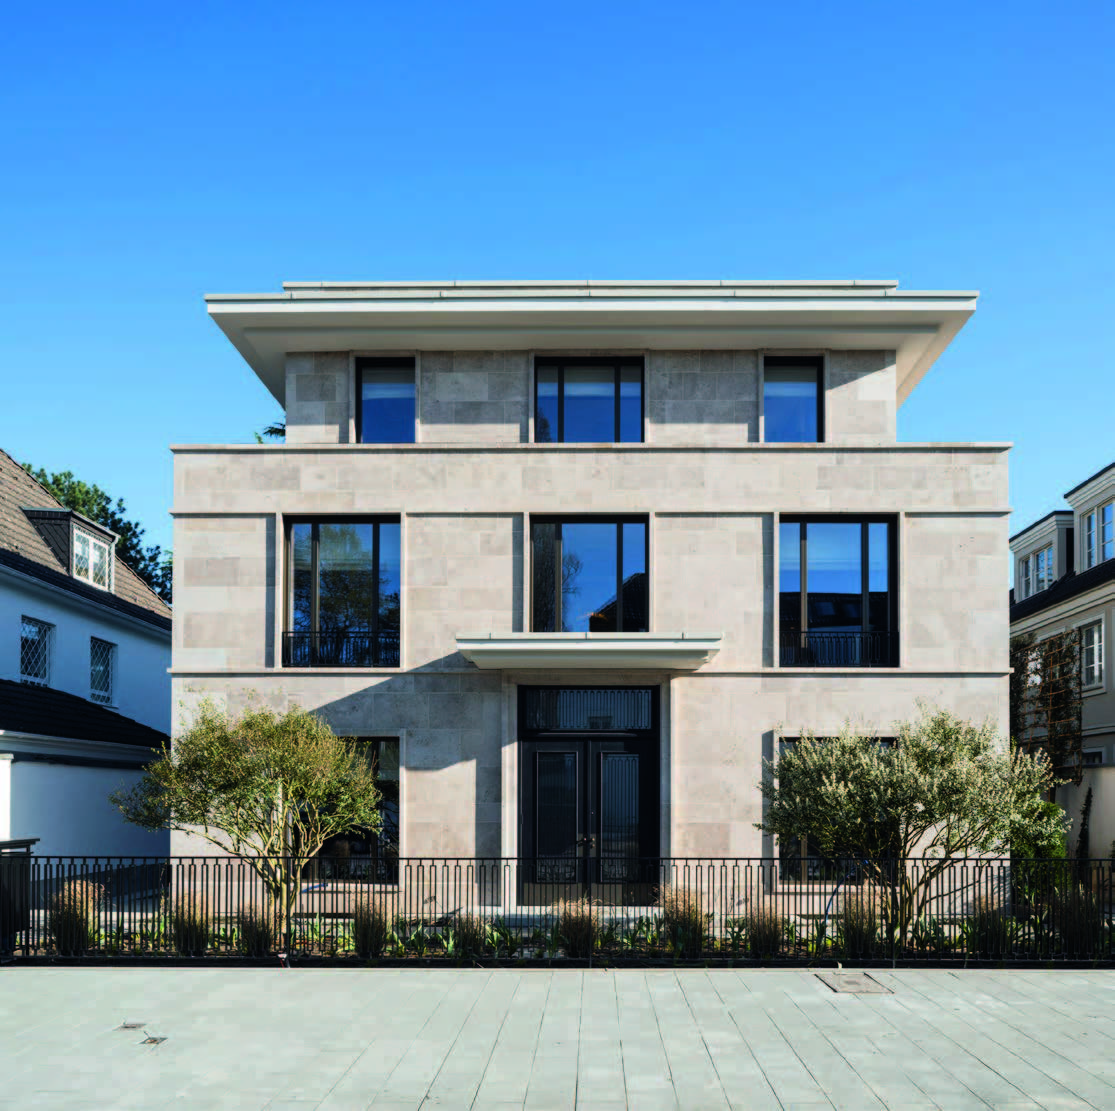
Basement, new build, or existing property: we show you which solution is suitable for your home.

Corporate Security

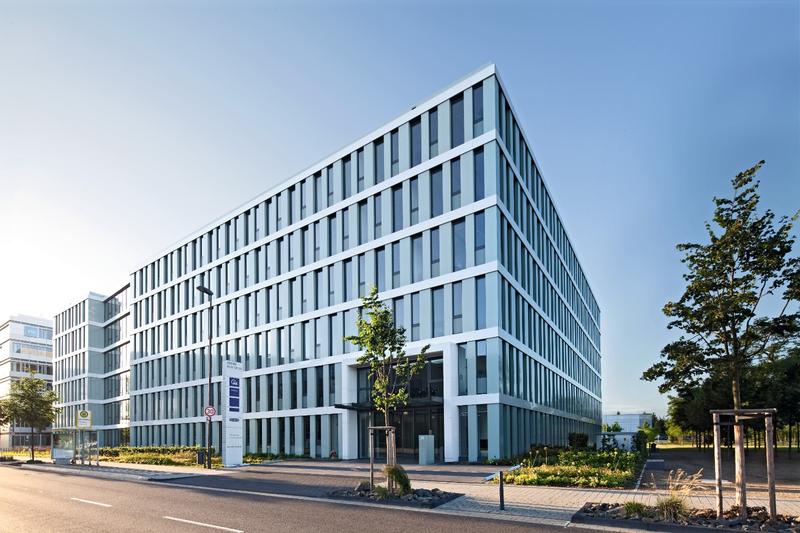
Site assessment for commercial and industrial properties – from retrofitting to security construction projects.

Property Assessment

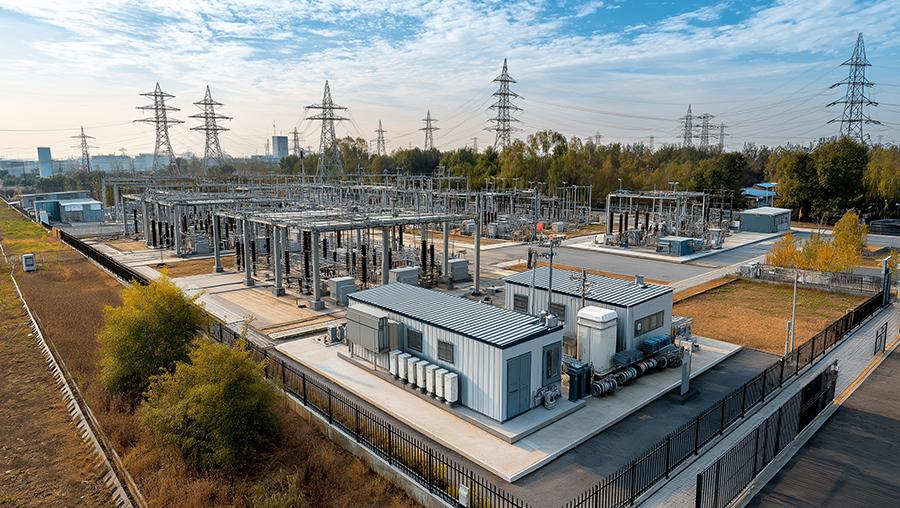
A well-founded assessment of public buildings as a basis for planning and commissioning.

Is My Basement Suitable for a Shelter?

An existing basement can be a potential starting point. Whether it is actually suitable depends on several structural and technical factors – such as the room layout, location within the building, existing construction, access points, and the planned protection requirements.

For this reason, suitability cannot be assessed solely on the basis of photographs or the previous use of the space. This can be clarified in a short, free consultation.

Have Your Basement Assessed

What Can Result from a Shelter-Check?

The Shelter Assessment does not commit you to a specific product.
It initially provides clarity on which solution could be suitable for your building.

Retrofitting a Shelter

Existing rooms can be further developed depending on the building conditions and requirements.

View Shelter Solutions
Schutzräume massentauglich machen

Integrating Protection Technology

Depending on the concept, protected doors, ventilation and filtration systems, power supply, and communication solutions can be incorporated.

BSSD Systems and Products
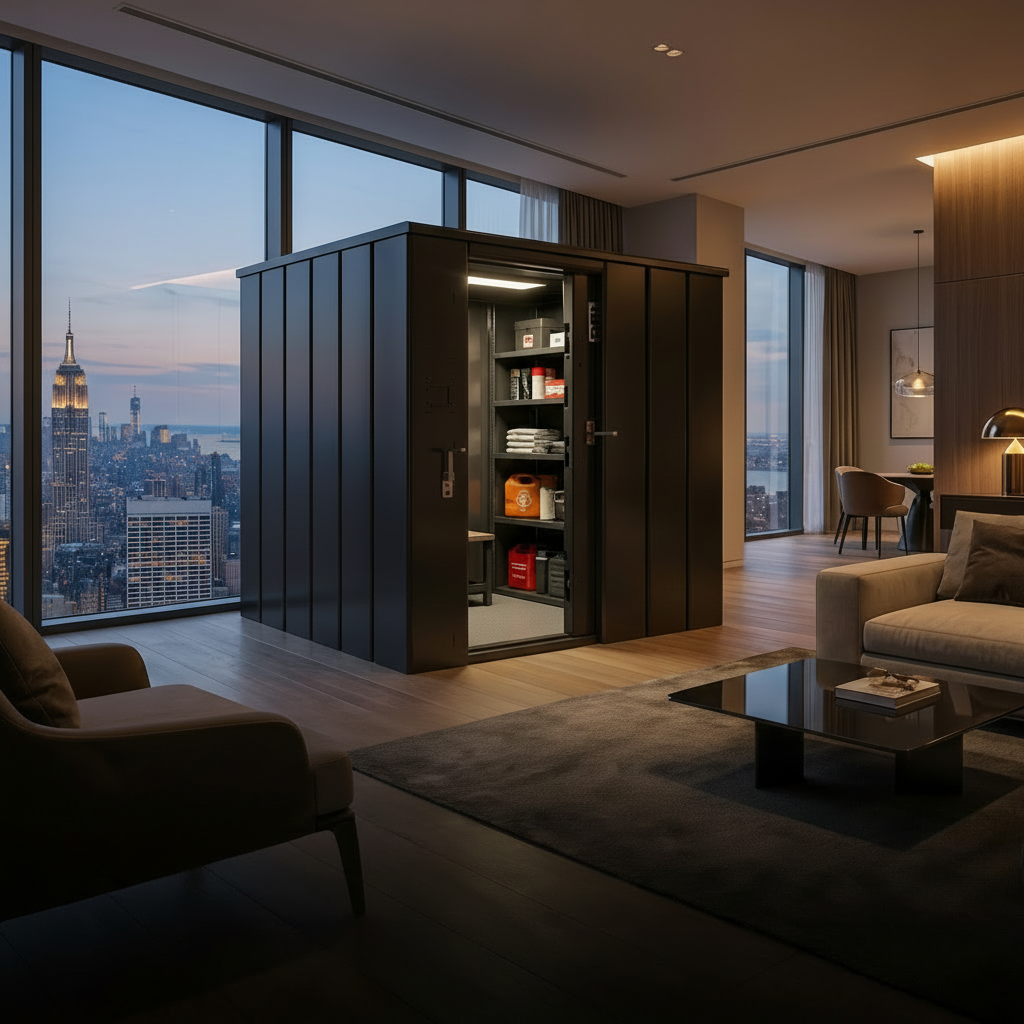
Panikraum im Wohnung installiert mit Notvorrat

Planning a Panic Room

A separately protected retreat area can be integrated into an existing building or a new-build project.

Discover Panic Rooms

Individual Security Construction Project

For higher requirements, the initial assessment can develop into a comprehensive shelter or security construction project.

Security Construction Projects

How the BSSD Shelter Assessment Works

Send Inquiry

Frequently Asked Questions About the Shelter-Check

The BSSD Shelter Assessment is the first step in evaluating a potential shelter solution. The building, existing rooms, use, and individual requirements are assessed, and possible next steps are discussed.

The review of your documents and a video consultation are free of charge. Only a detailed on-site assessment is commissioned as a separate service for €500 and is fully credited toward a subsequent project commission.

Yes. Depending on the project, an initial assessment can be conducted by video. Photographs, floor plans, and additional information help us evaluate the existing situation.

This cannot be answered in general terms. Suitability depends, among other things, on the structural design, location, room layout, and intended protection requirements.

Retrofitting can be assessed for suitable existing buildings. The measures that are possible depend on the specific building conditions.

Depending on the results: retrofitting an existing room, planning a panic room, integrating technical protection systems, or developing a complete shelter project.

Yes. If a project is subsequently commissioned, the €500 cost of the on-site assessment is fully credited toward the subsequent order.

Have Your Shelter Suitability Assessed Now

Provide us with the key information about your property and your project. We will discuss the initial situation and clarify which next step makes sense for your project.

    Your contact information

    So that we can assign your inquiry and contact you for an initial consultation.


    Your Project

    Please let us know whether it is a new construction or an existing building. If you don't have a specific idea yet, you can indicate that as well.

    New construction:; Retrofit of existing building:; Still unclear

    Questions About the New Building

    This information helps us incorporate the security solution into the building design at an early stage.

    What stage is your construction project currently in?

    What is the intended size of the shelter?

    Are there already construction plans, or is an architect involved?

    Questions About the Existing Building

    For existing buildings, the existing rooms and their structural conditions are particularly relevant.

    Which part of the building is suitable for this protection solution?

    When was the building built, approximately?

    How can one access the potential scope of protection?

    Accessible at ground levelVia stairsUnclear

    Are there any special features of the existing space?

    Property Information

    This information gives us an initial overview of the property and helps us better assess the requirements for a potential security solution.

    What type of property should be inspected?

    Approximately how many people should the coverage area be designed for?

    When do you expect to carry out the project?

    Documents (optional)

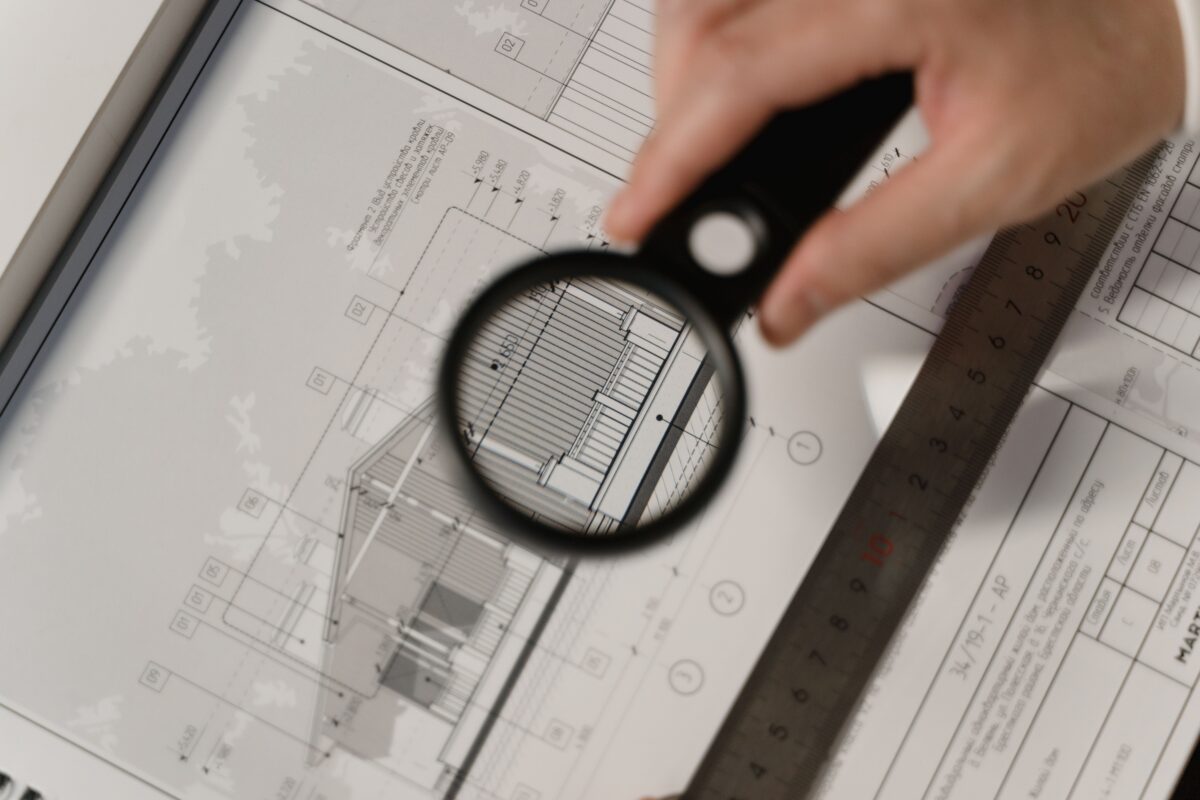
    Floor plans, photos, or construction drawings can help us with our initial assessment. You can submit these documents directly with your inquiry. PDF, JPG, PNG, or DWG; max. 10 MB per file.


    Your message

    Is there any other information that might be important for evaluating your project?