
 Deutsch







Protective Shelter Retrofitting
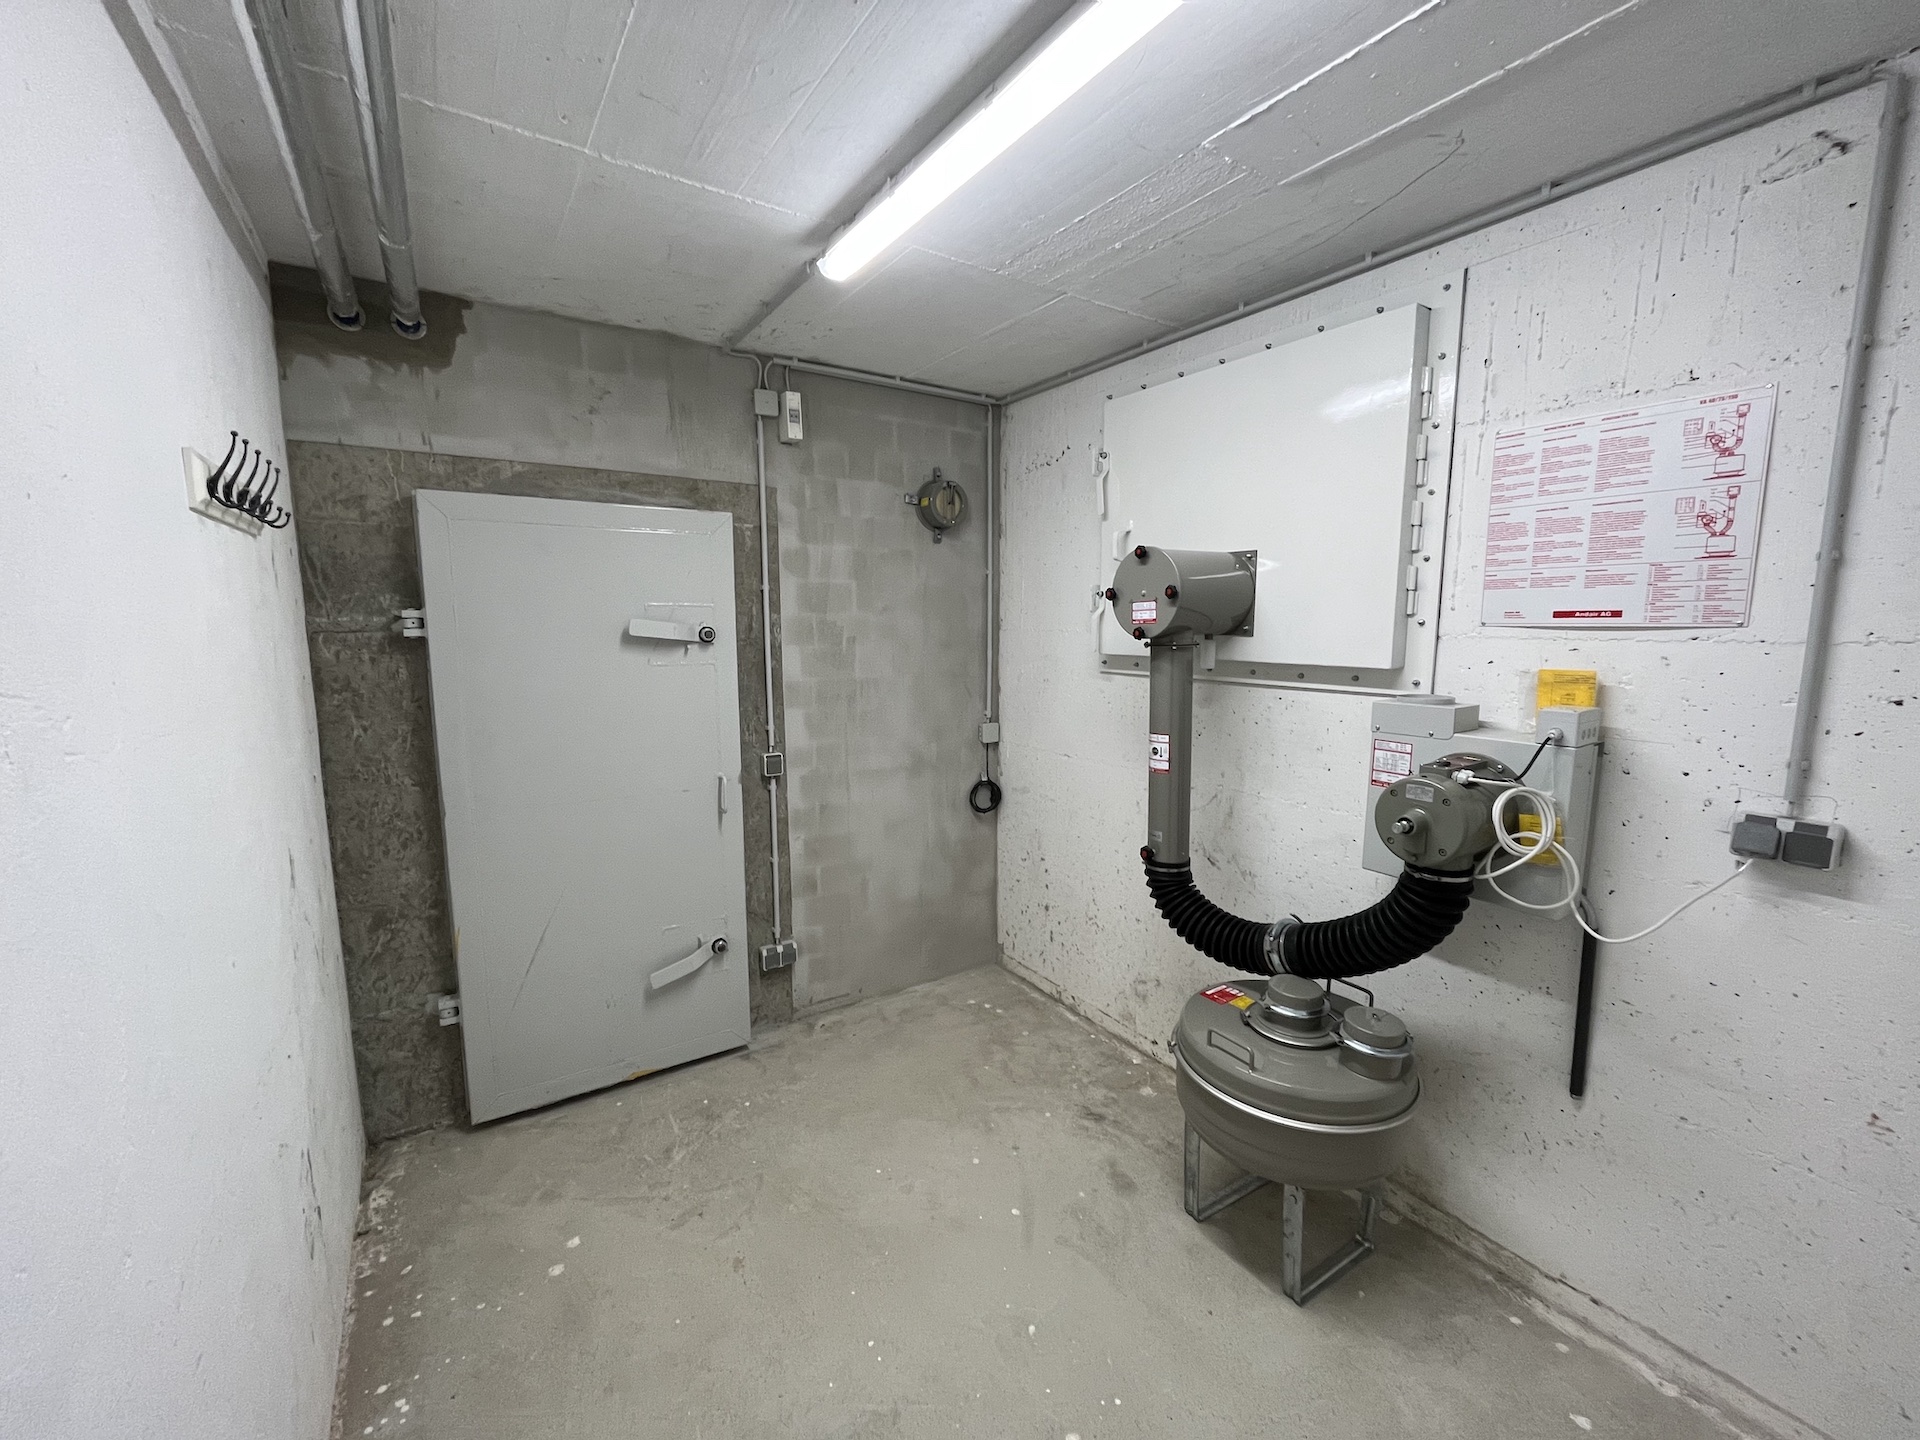
The SN protective shelter retrofit transforms existing basement rooms into secure retreat areas for crisis and disaster situations. Through structural reinforcement, NBC filtration technology, and security components, the upgraded shelter provides reliable protection against nuclear, biological, chemical, and conventional threats.
The solution is individually planned and specifically designed for existing buildings.
Retrofitting Existing Buildings with a Protective Shelter
Protective shelter retrofitting enables an existing room – typically a basement room – to be converted into a fully functional and secure protective shelter. The existing building structure is specifically upgraded and supplemented with modern protective technology to create a reliable retreat location for crisis and emergency situations.
This solution is particularly suitable for owners of existing buildings where a protective shelter was not included during the original construction.
Protection Levels and Possible Applications
Depending on the configuration, a retrofitted protective shelter can provide protection against:
-
Nuclear, biological, and chemical (NBC) hazards
-
Radioactive contamination
-
Fire exposure and smoke gases
-
Explosions and pressure waves
-
Break-ins, violent attacks, terrorism, and civil unrest
-
Natural disasters and industrial or power plant accidents
Structural Requirements and Recommended Rooms
For professional retrofitting, the following basic requirements apply:
-
Location preferably in a corner of the building
-
No or only minimal openings to the outside
-
Recommended room size: 15–30 m²
-
Clear room height of at least 1.95 m
-
No chimney, gas, or heating pipe penetrations
-
No fire or explosion hazards in the immediate vicinity
Existing professionally constructed masonry and load-bearing interior plaster can generally remain in place. If required, existing walls can be additionally reinforced.
Construction and Structural Requirements
-
Ceilings above the protective shelter including screed: minimum 15 cm thickness
-
Exterior walls below ground level: ≥ 350 kg/m²
-
Exterior walls above ground level: ≥ 1,000 kg/m²
-
Interior walls adjacent to openings: ≥ 750 kg/m²
-
Basement windows in the shelter area can be bricked up or fitted with a custom-made hatch upon request.
- The basement window can serve as an emergency exit.
NBC Air Filtration and Pressure System
A key element of protective shelter retrofitting is the controlled air supply system:
-
NBC gas filtration system
-
Filtration of nuclear, biological, and chemical contaminants
-
Creation of controlled positive pressure inside the shelter
-
Explosion protection valves and gas flaps for pressure regulation
This ensures a reliable supply of breathable air even when the outside air is contaminated.
Standard Safety Equipment
-
Robust pressure door or armored door
Usage Concept
The protective shelter is designed for multiple uses:
-
Everyday use, for example as storage or technical space
-
Emergency use during crises and disasters as a protected sanctuary area
You can get an insight into the construction and equipment concept in our video: https://www.youtube.com/shorts/o7F3MNg7zQ4
Planning and Implementation
Before implementation, our specialists assess:
-
Existing structural conditions
-
Static requirements
-
Load-bearing capacity of walls and ceilings
-
Technical feasibility
Planning is always carried out individually and specifically for each property to ensure a safe, standards-compliant, and technically reliable retrofit solution.
Product safety
Be the first to review “Protective Shelter Retrofitting”
You must be logged in to post a review.
You may also like…


Related products


Delivery Time: approx. 70 working days


Reviews
There are no reviews yet.