
 Deutsch

House-Bunker SafeOffice V2 – Self-Sufficient Shelter (Comfort)
86.275,00 €
incl. 19% VAT plus shipping costs
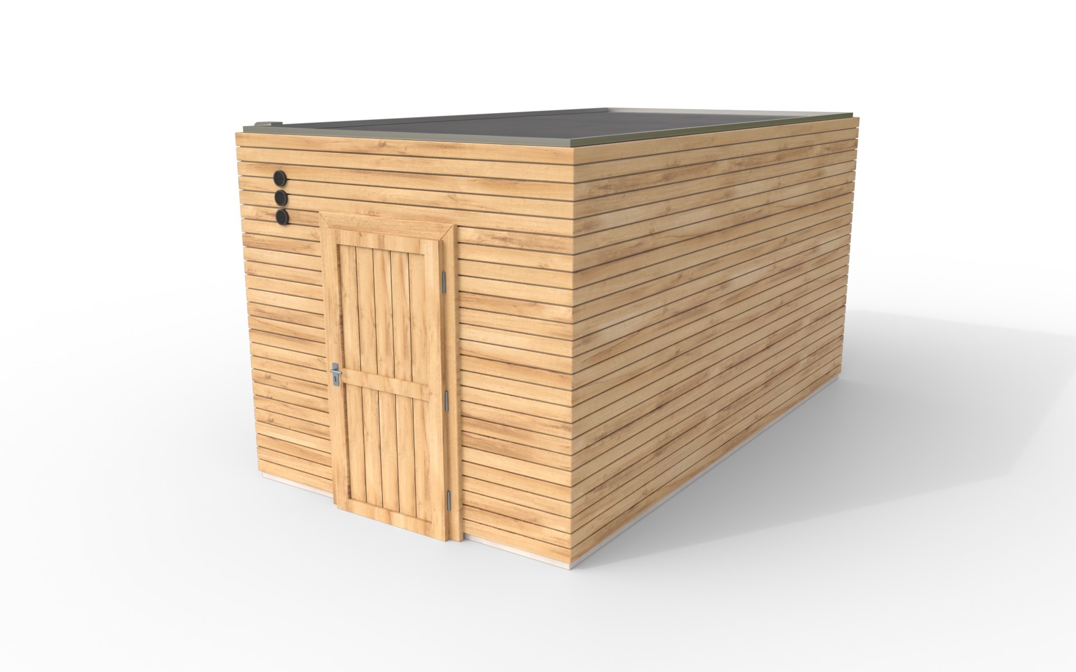
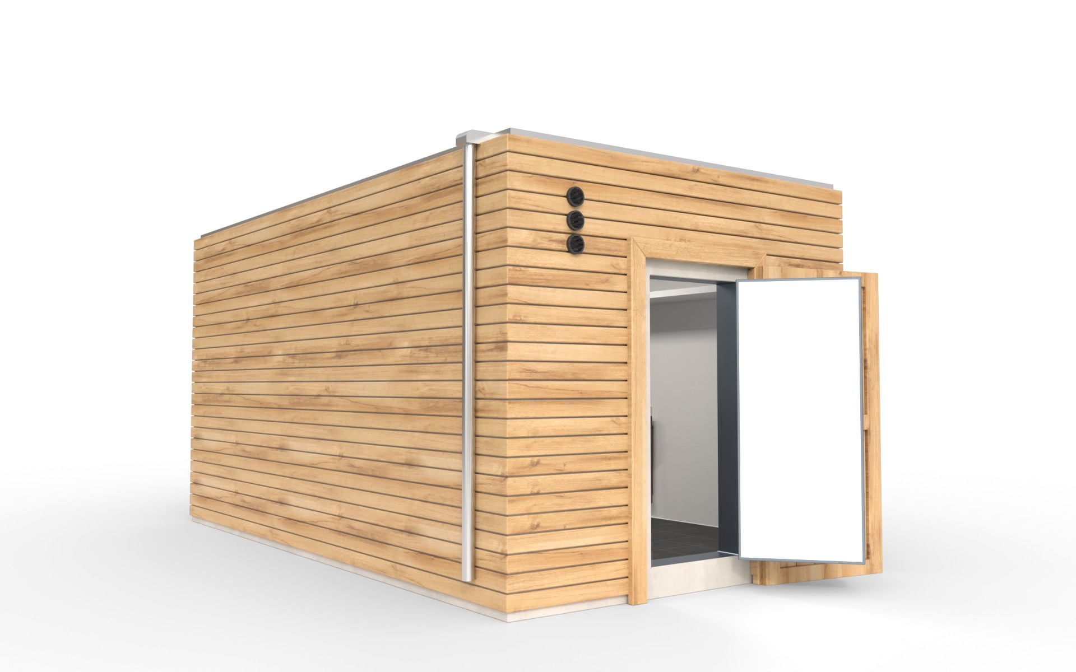
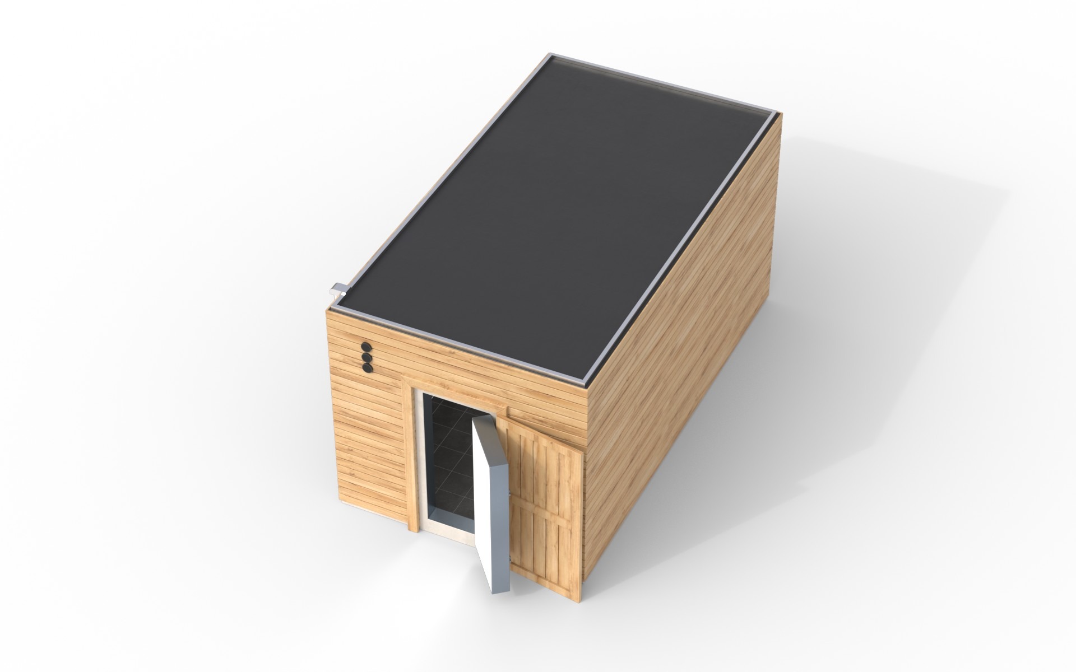
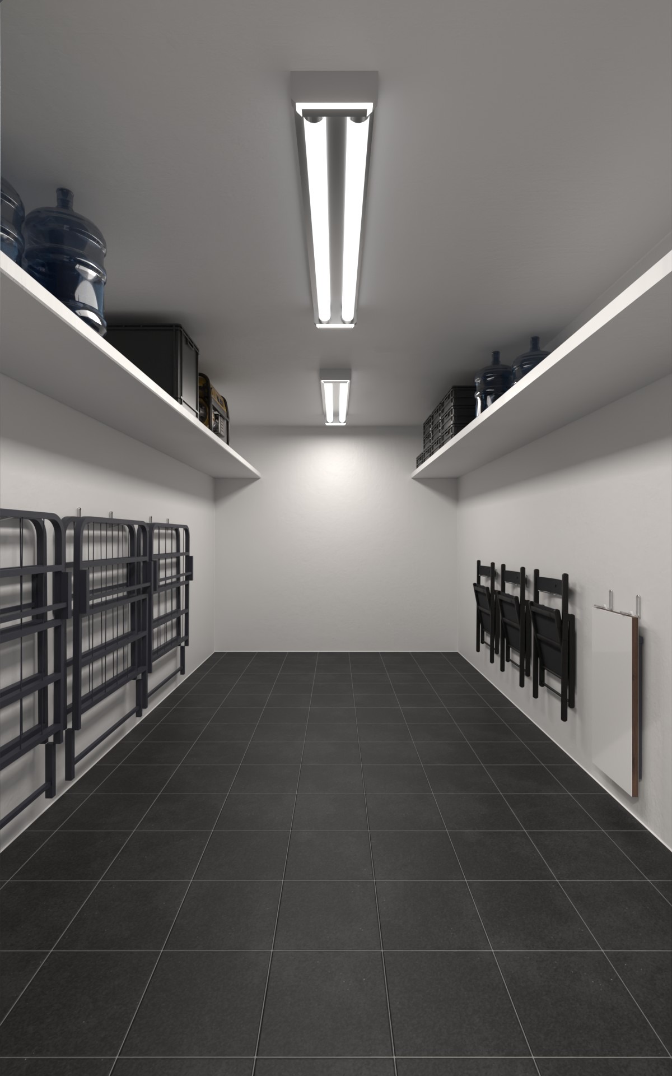
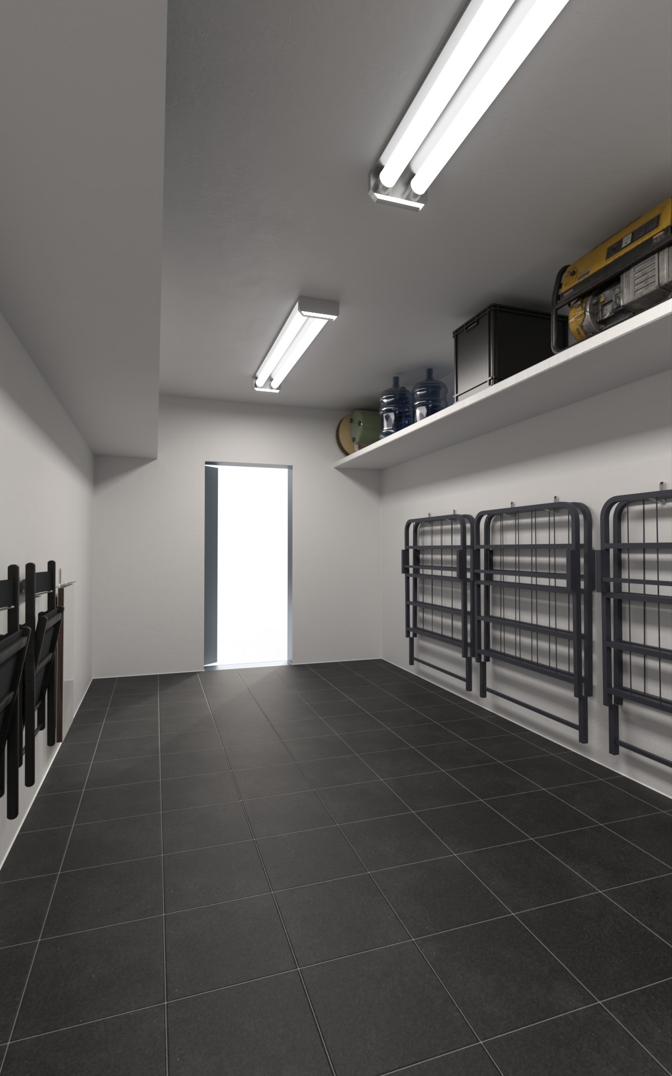
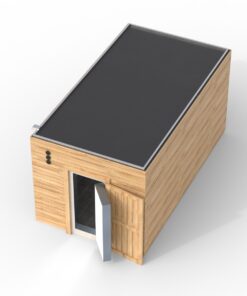
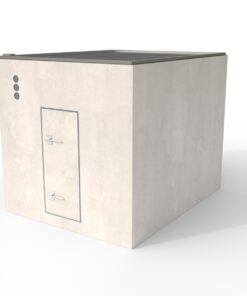
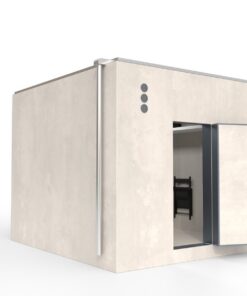
The SafeOffice V2 House Bunker from BSSD Defence combines a solid reinforced concrete structure with an enhanced interior layout. This premium model features a well-designed layout with sleeping accommodations, a seating area, storage space, and integrated technical infrastructure. With a floor area of approximately 16.5 m², it provides a versatile shelter and living space for both private and commercial properties.
Delivery Time: approx. 70 working days
House-Bunker SafeOffice V2 – More comfort and functionality
The SafeOffice V2 house bunker is the comfort version of the modular SafeOffice system. It is aimed at customers who, in addition to the basic structural framework, also desire functional interior fittings for a protected stay.
The design combines a compact space with enhanced amenities for living, sleeping, storage, and utilities.
Design and Layout Concept
The SafeOffice V2 is based on the same basic structural design as the base model.
Basic Technical Specifications:
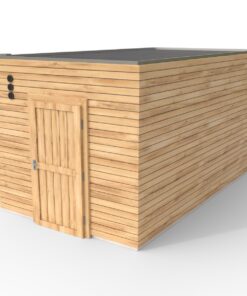
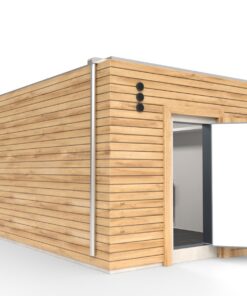
- External dimensions: approx. 3.30 × 5.00 × 2.95 m
- Floor area: approx. 16.5 m²
- Interior area: approx. 12.6 m²
- Reinforced concrete construction
- Prefabricated, self-contained unit
- Above-ground or underground installation, depending on the project
V2 Trim Level – Comfort
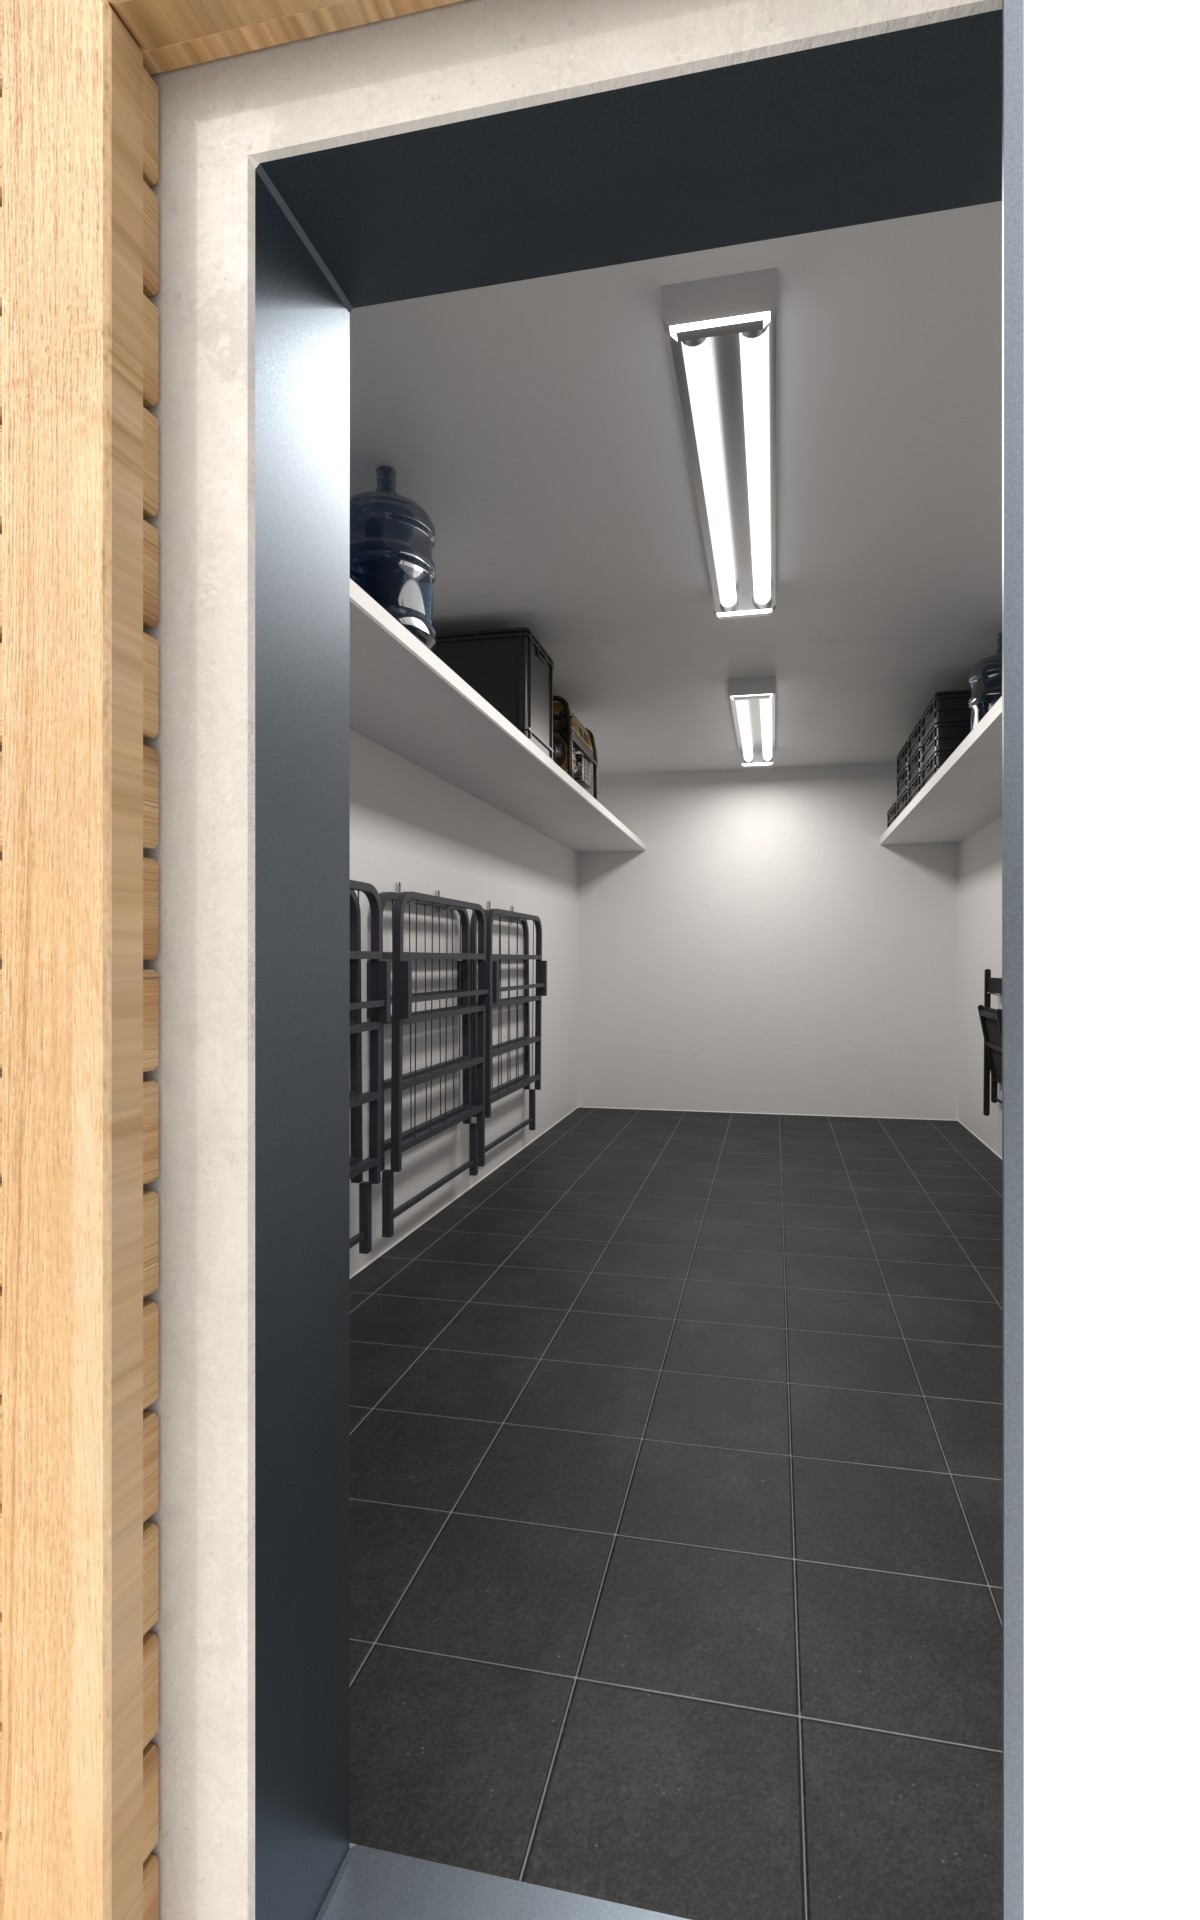
The Comfort trim level features enhanced interior amenities:
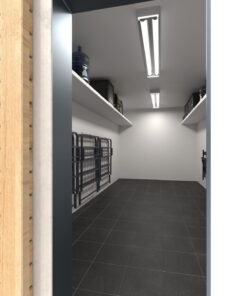
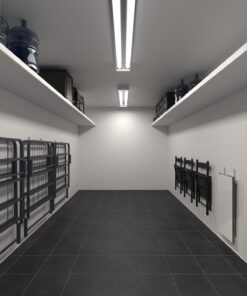
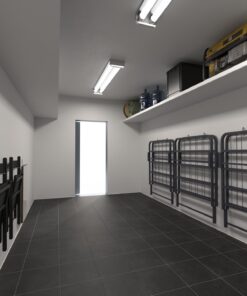
- Two bunk beds that sleep up to four people
- Table and seating
- Two closets
- Tiled floor
- Advanced data infrastructure
- Utility and technical area
- Additional storage options
- Basic electrical installation
- Security door according to the selected model
The layout is designed for functional use of space and allows for a combination of living, sleeping, and storage.
Who is the SafeOffice V2 designed for?
This convenient model is particularly well-suited for:
- Private property owners
- Families and households
- Commercial properties
- Companies with increased security needs
- Customers planning a functionally equipped retreat area
Delivery and Installation
The SafeOffice is delivered as a prefabricated unit. Depending on the site, foundation, and project plans, the SafeOffice can be installed above ground or integrated underground.
The necessary transportation and crane logistics, as well as the building code requirements, must be clarified before the project begins.
The estimated delivery time is approximately 70 business days, depending on the selected model and project coordination.
Technical Specifications
- Model: SafeOffice V2
- Version: Comfort
- Floor area: approx. 16.5 m²
- Interior area: approx. 12.6 m²
- External dimensions: approx. 3.30 × 5.00 × 2.95 m
- Construction: Reinforced concrete
- Shipping weight: approx. 37–42 metric tons
- Sleeping capacity: up to four
- Installation: above ground or underground, depending on the project
- Manufacturer/Supplier: XPAND
- Supplier: BSSD Defence
Consulting and Project Planning
Selecting and installing a shelter requires careful coordination with the structural conditions of the property.
BSSD Defence will assist you in planning and coordinating the desired design.
Request a personalized consultation on the House-Bunker SafeOffice V2 today.
BSSD Defence – Functional shelters with a well-thought-out layout.
Note: Equipment, technical connections, structural design, and protective effectiveness are determined on a project-by-project basis. A building permit may be required.
| Weight | 30000 kg |
|---|---|
| Dimensions | 500 × 330 × 295 cm |
| Floor area | approx. 16.50 m² |
| Inner surface | approx. 12.6 m² |
| Transport mass | approx. 37–42 metric tons |
| Approval | Plan it as a standard construction project; factor in a preliminary building inquiry or permit from the very beginning. |
Product safety
Be the first to review “House-Bunker SafeOffice V2 – Self-Sufficient Shelter (Comfort)”
You must be logged in to post a review.
You may also like…


Related products


Delivery Time: approx. 70 working days


Delivery Time: approx. 70 working days



Reviews
There are no reviews yet.